
BEDS3
BATHS2 full 1 partial
SQUARE FEET1,354
MLS#4305861
STATUSActive Under Contract
PROPERTY TYPEResidential - Single Family
SUBDIVISIONShannon Park
Property Description
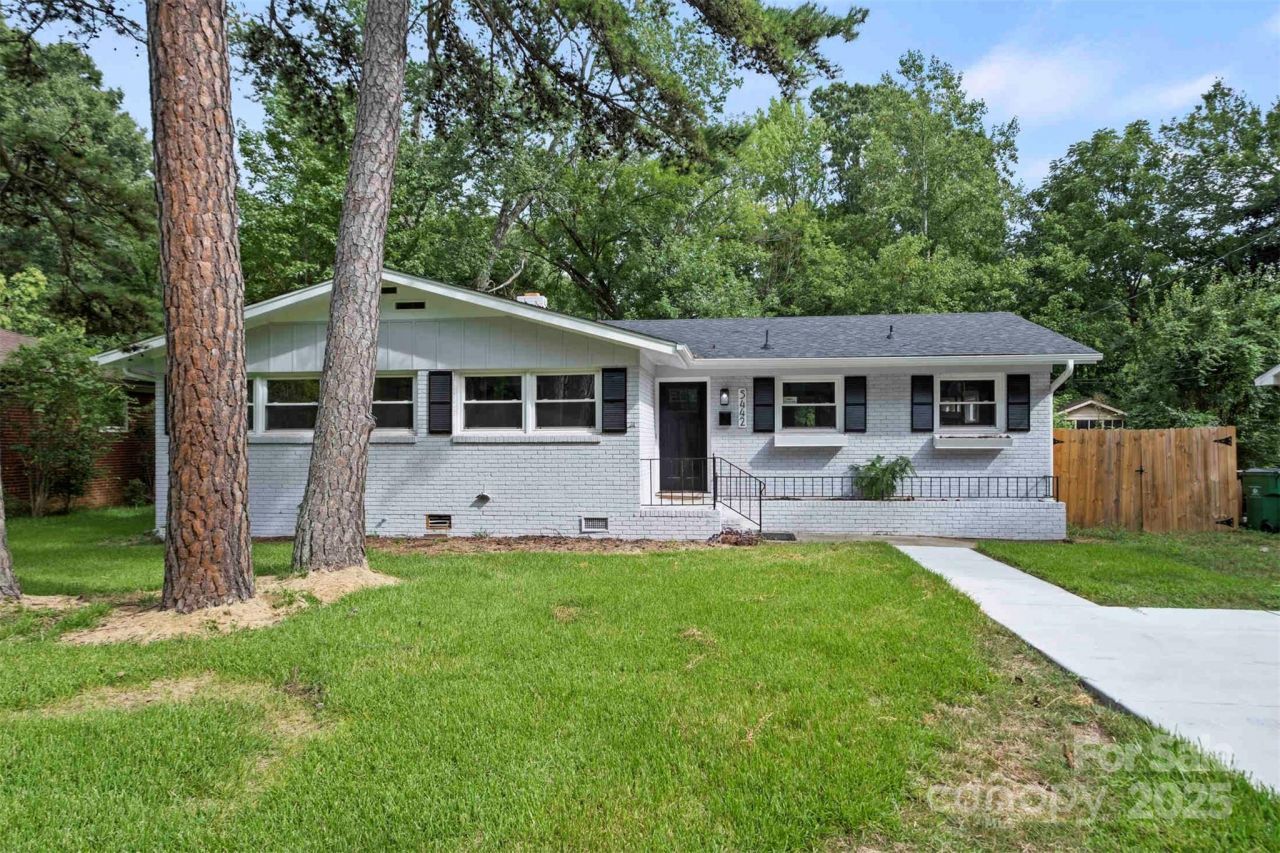
Welcome Home! This beautifully renovated 1-story residence offers the perfect blend of modern style and everyday comfort. Step inside to an inviting open floor plan?ideal for gatherings and entertaining. The completely upgraded kitchen is a showstopper, featuring sleek white cabinetry, stainless steel appliances, and crisp white countertops that make cooking a joy. Every detail has been thoughtfully updated, from the new light fixtures and ceiling fans to the sliding barn door leading to a convenient storage or pantry space. The bathrooms are stylishly finished, while the bedrooms provide generous space that can easily double as a home office or flex room. Outside, enjoy a fully fenced, flat backyard?perfect for pets, play, or relaxing evenings. With its modern upgrades and functional design, this home is truly move-in ready and waiting for you.
Property Features
Property Type: Residential - Single Family
Fenced: Yes
Heating: Central
Lot Size: 0.28 Acres
Roof Type: Architectural Shingle
Year Built: 1959
Feature Descriptions
Appliances: Convection Oven, Dishwasher, Disposal, Electric Range, Exhaust Fan, Gas Water Heater, Microwave, Refrigerator
Days on Site: 245
Exterior: Brick Full
Flooring: Laminate, Tile, Wood
Foundation: Crawl Space
Laundry: Common Area
Lot: Cleared, Level
Parcel#: 099-116-03
Parking: Driveway, On Street
Patio/Porch: Deck, Front Porch
Sewer: Public Sewer
Water: City
Local Schools
High School: Unspecified
Middle School: Unspecified
Elementary School: Unspecified
Listed By / Shown By
Listed By
Agency Name: EXP Realty LLC Mooresville
Agency Contact: sccuster12@gmail.com
Shown By
Agent Name: Kelsie Strout
Agent Phone: Cell: (317) 418-5514
Agency Title: Lake Norman Realty

Estimate Your Payment
Estimated Payment
$ 1,942.47 per month $1,841.56 Principal & Interest $0.00 Property Tax (data not provided by mls) $100.92 Homeowner's Insurance
5442 Kinsale Lane | MLS# 4305861
This single family home located at 5442 Kinsale Lane, Charlotte, NC 28215 is currently listed for sale with an asking price of $346,000. This property was built in 1959 and has 3 bedrooms and 2 full and 1 partial baths with 1354 sq. ft. Kinsale Lane is located in the Shannon Park subdivision. Search Shannon Park real estate on kelsies.lakenormanrealty.com today.