
BEDS3
BATHS2 full
SQUARE FEET1,359
MLS#4383435
STATUSActive
PROPERTY TYPEResidential - Single Family
SUBDIVISIONWoodgrove
Property Description
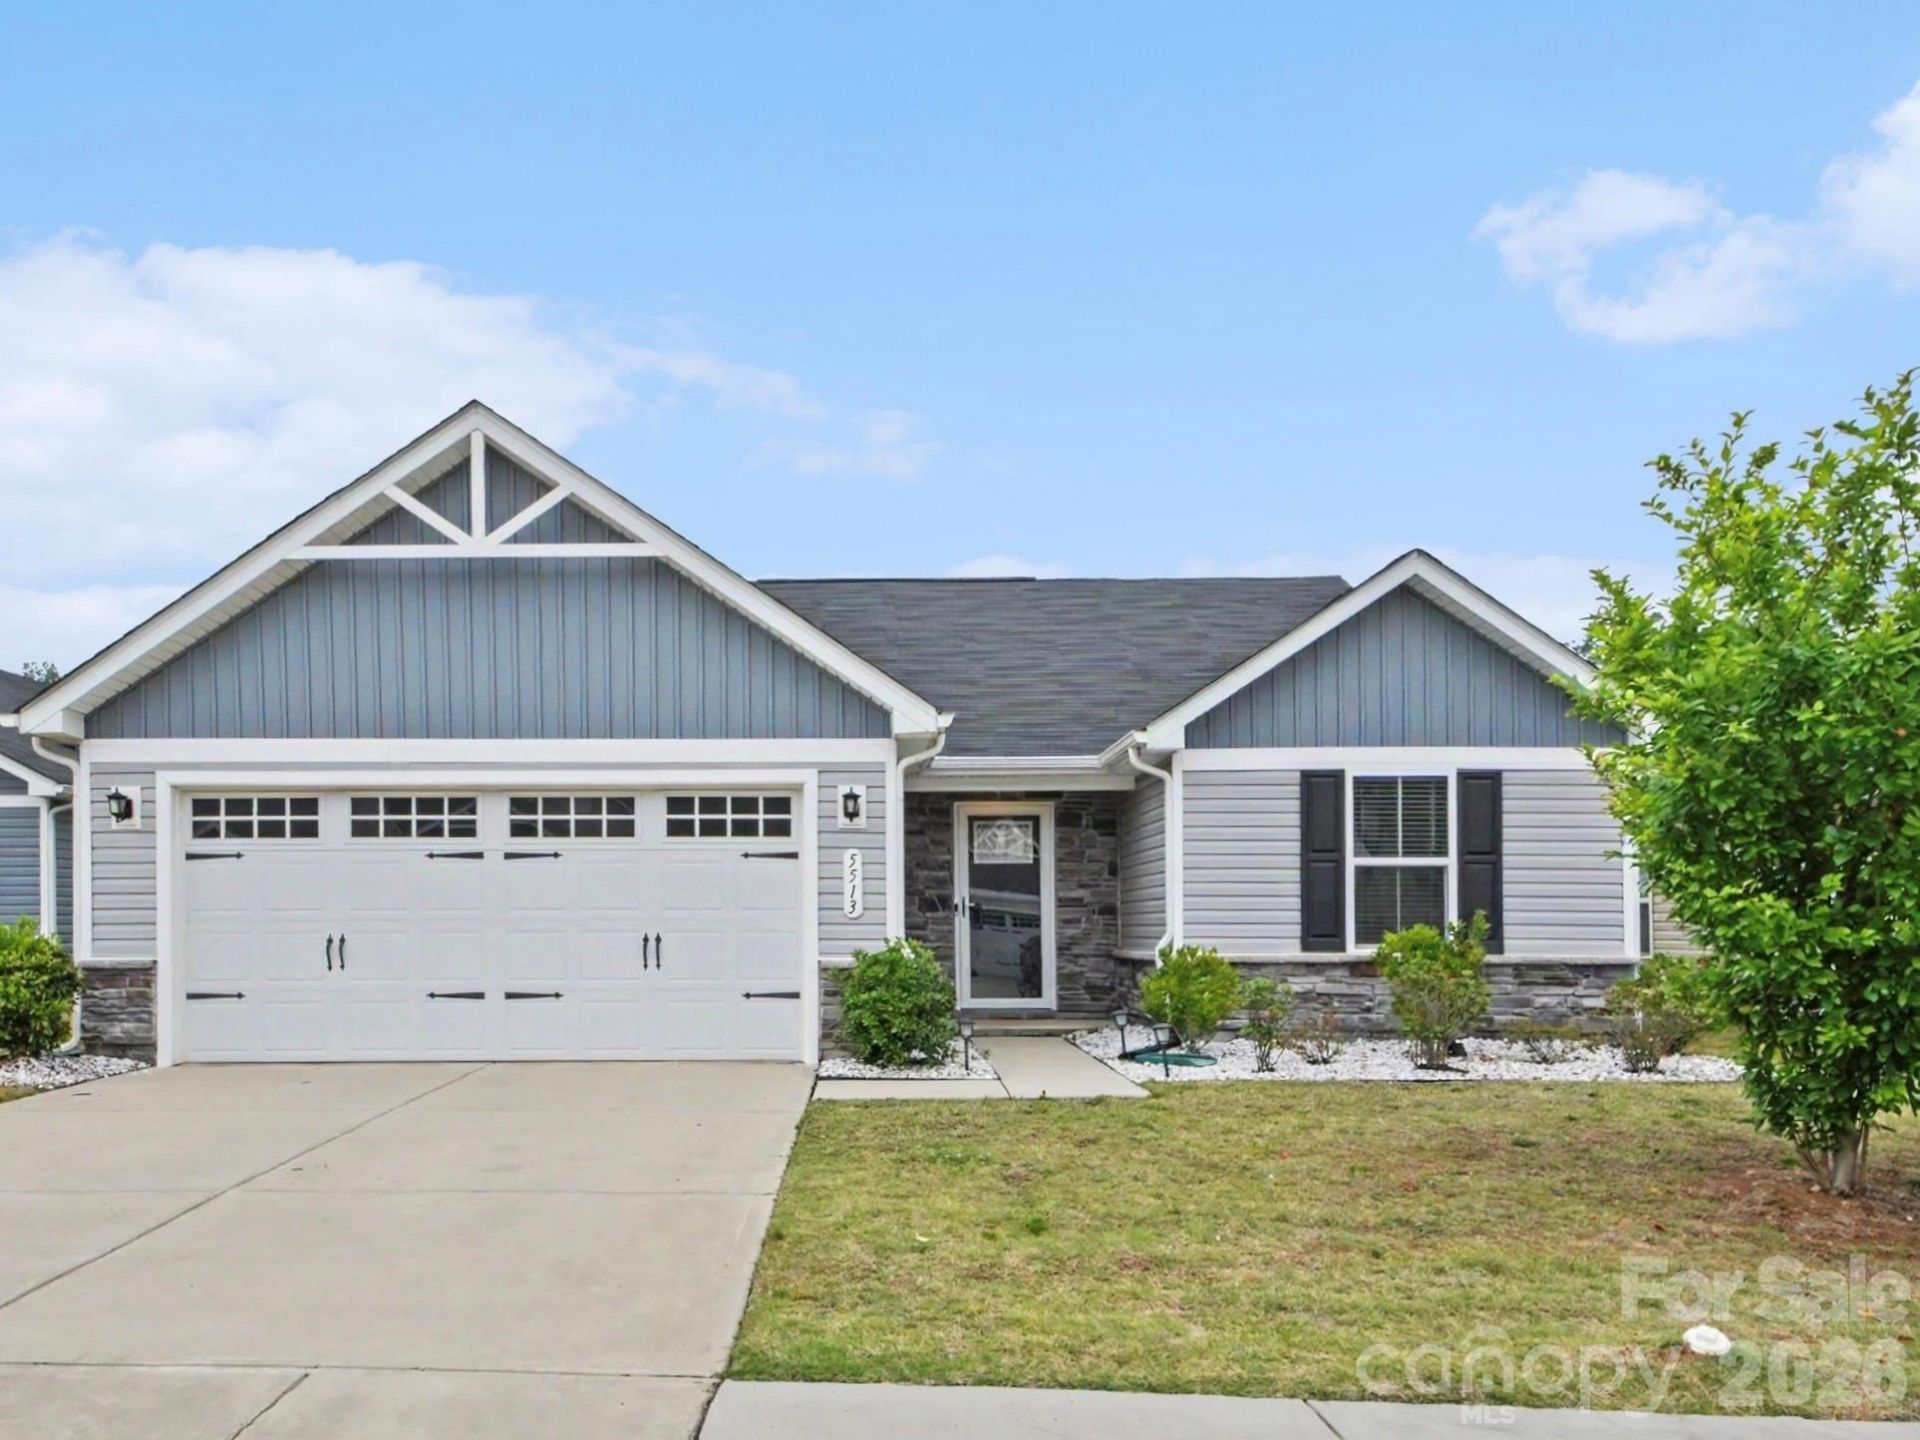
Welcome home to Woodgrove. Just pack your things and move in! This 3Br 2BA TURNKEY, craftsman ranch-style home offers modern finishes, functional design and a location that has something for everyone to enjoy. Only minutes from the I-485 loop around Charlotte, you have easy access to Concord, Mint Hill ,Matthews, Pineville and surrounding areas. Close to Reedy Creek Nature Preserve, Rocky River Golf Course, shopping and dining, spend more time outdoors without having to do yard work. The HOA takes care of that for you. All kitchen and laundry appliances remain. Make this house your home today!
Property Features
Property Type: Residential - Single Family
Garage: 2 car attached
Heating: Forced Air, Natural Gas
Lot Size: 0.15 Acres
Year Built: 2021
Amenities
Attic Other
Kitchen Island
Open Floorplan
Pantry
Split Bedroom
Walk-In Closet(s)
Walk-In Pantry
Lawn Maintenance
Feature Descriptions
Appliances: Dishwasher, Disposal, Dryer, Electric Oven, Electric Range, Electric Water Heater, Induction Cooktop, Microwave, Refrigerator with Ice Maker, Washer/Dryer
Days on Site: 2
Exterior: Stone Veneer, Vinyl
Flooring: Carpet, Tile, Vinyl
Foundation: Slab
HOA Fee: $396/ Quarterly
Laundry: Electric Dryer Hookup, Laundry Room, Washer Hookup
Lot: Level
Parcel#: 11103718
Parking: Driveway, Attached Garage
Patio/Porch: Patio
Security: Carbon Monoxide Detector(s), Smoke Detector(s)
Sewer: Public Sewer
Utilities: Cable Available, Electricity Connected, Natural Gas
Water: City
Local Schools
High School: Unspecified
Middle School: Unspecified
Elementary School: Unspecified
Listed By / Shown By
Listed By
Agency Name: Keller Williams Ballantyne Area
Agency Contact: chantaereid@kw.com
Shown By
Agent Name: Kelsie Strout
Agent Phone: Cell: (317) 418-5514
Agency Title: Lake Norman Realty

Estimate Your Payment
Estimated Payment
$ 2,021.07 per month $1,916.07 Principal & Interest $0.00 Property Tax (data not provided by mls) $105.00 Homeowner's Insurance
5513 Hughesdale Drive | MLS# 4383435
This single family home located at 5513 Hughesdale Drive, Charlotte, NC 28215 is currently listed for sale with an asking price of $360,000. This property was built in 2021 and has 3 bedrooms and 2 full baths with 1359 sq. ft. Hughesdale Drive is located in the Woodgrove subdivision. Search Woodgrove real estate on kelsies.lakenormanrealty.com today.