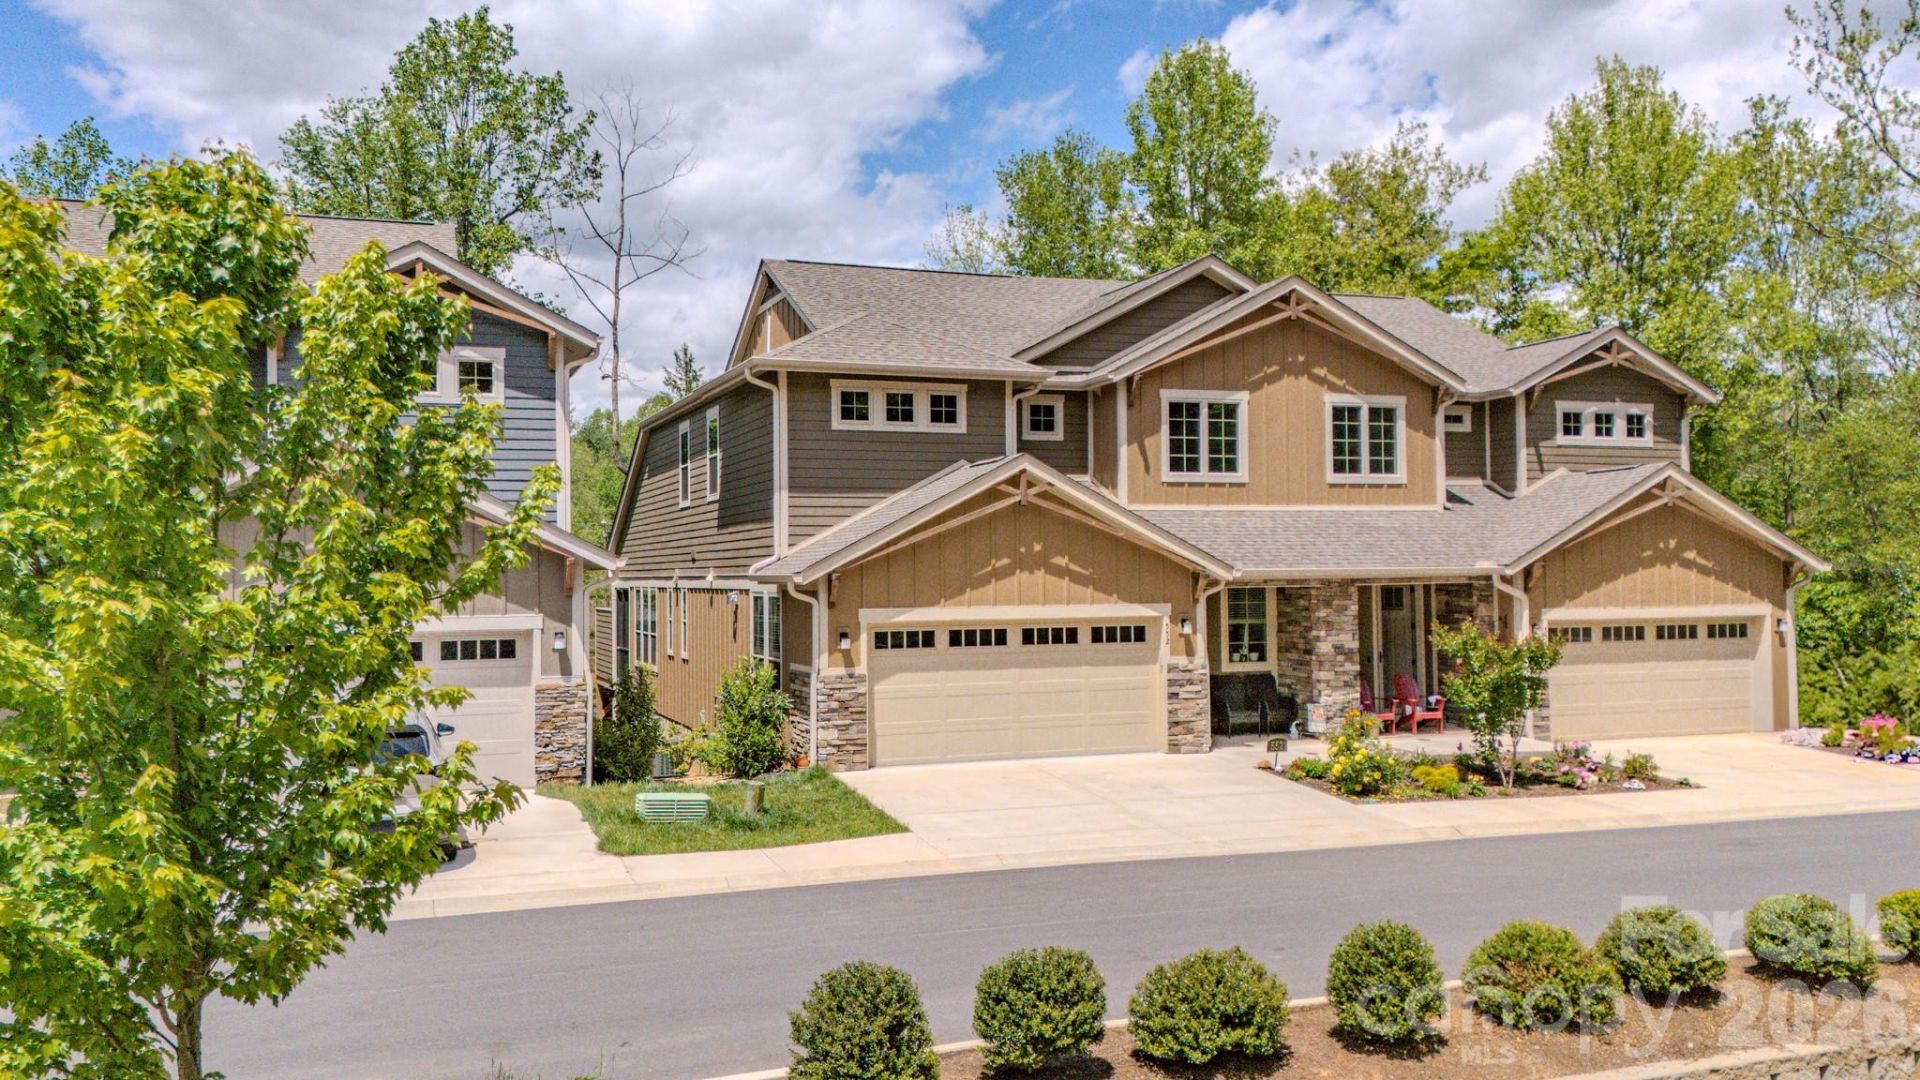

BEDS3
BATHS2 full 1 partial
SQUARE FEET2,255
MLS#4374143
STATUSActive
PROPERTY TYPEResidential - Townhouse
SUBDIVISIONSweet Birch Commons
Property Description
Welcome to this spacious and well maintained 3BD/ 2.5BA townhouse featuring and open floor plan perfect for comfortable living and entertaining. The primary suite located on the main floor, includes a luxurious floor to ceiling tiled shower, a large walk in closet with custom wooden shelving and ample space to relax and unwind. The kitchen is a chief's dream, equipped with updated appliances, quartz countertops, inlayed Blanco siligranite sink, pull out shelving and drawers, a pantry and a seamless flow into the dinning and livingng areas. The upstairs boast spacious loft area, 2BD and full bath. Enjoy year round comfort in the Easy-Breeze area with fireplace or enclosed deck , ideal for relaxing or hosting guests. A total of $29k in decking and landscaping were added after purchase.
Property Features
Property Type: Residential - Townhouse
Garage: 2 car attached
Heating: Forced Air, Natural Gas
Home Style: Arts and Crafts
Lot Size: 0.08 Acres
Roof Type: Architectural Shingle
Year Built: 2023
Amenities
Kitchen Island
Open Floorplan
Pantry
Storage
Walk-In Closet(s)
Feature Descriptions
Appliances: Dishwasher, Disposal, Gas Cooktop, Gas Oven, Gas Range, Microwave, Refrigerator, Washer/Dryer
Days on Site: 30
Exterior: Fiber Cement, Stone Veneer
Fireplace: Gas Log, Gas Unvented
Flooring: Laminate, Tile
Foundation: Crawl Space
HOA Fee: $100/ Monthly
Laundry: Laundry Room
Parcel#: 0619-10-8993-00000
Parking: Attached Garage
Patio/Porch: Deck, Enclosed
Pets Allowed: Yes
Sewer: Public Sewer
Utilities: Cable Available, Natural Gas, Underground Power Lines
Water: City
Window Features: Insulated Window(s)
Local Schools
High School: Charles D Owen
Middle School: Charles D Owen
Elementary School: Black Mountain
Listed By / Shown By
Listed By
Agency Name: Lantern Realty & Development
Agency Contact: klawingrealtor@gmail.com
Shown By
Agent Name: Kelsie Strout
Agent Phone: Cell: (317) 418-5514
Agency Title: Lake Norman Realty

Estimate Your Payment
Estimated Payment
$ 3,508.80 per month $3,326.51 Principal & Interest $0.00 Property Tax (data not provided by mls) $182.29 Homeowner's Insurance
552 Sweet Birch Park Lane | MLS# 4374143
This townhouse located at 552 Sweet Birch Park Lane , Black Mountain, NC 28711 is currently listed for sale with an asking price of $625,000. This property was built in 2023 and has 3 bedrooms and 2 full and 1 partial baths with 2255 sq. ft. Sweet Birch Park Lane is located in the Sweet Birch Commons subdivision. Search Sweet Birch Commons real estate on kelsies.lakenormanrealty.com today.