
BEDS3
BATHS2 full 1 partial
SQUARE FEET2,122
MLS#4375652
STATUSActive
PROPERTY TYPEResidential - Single Family
SUBDIVISIONPisgah Forest Farms
Property Description
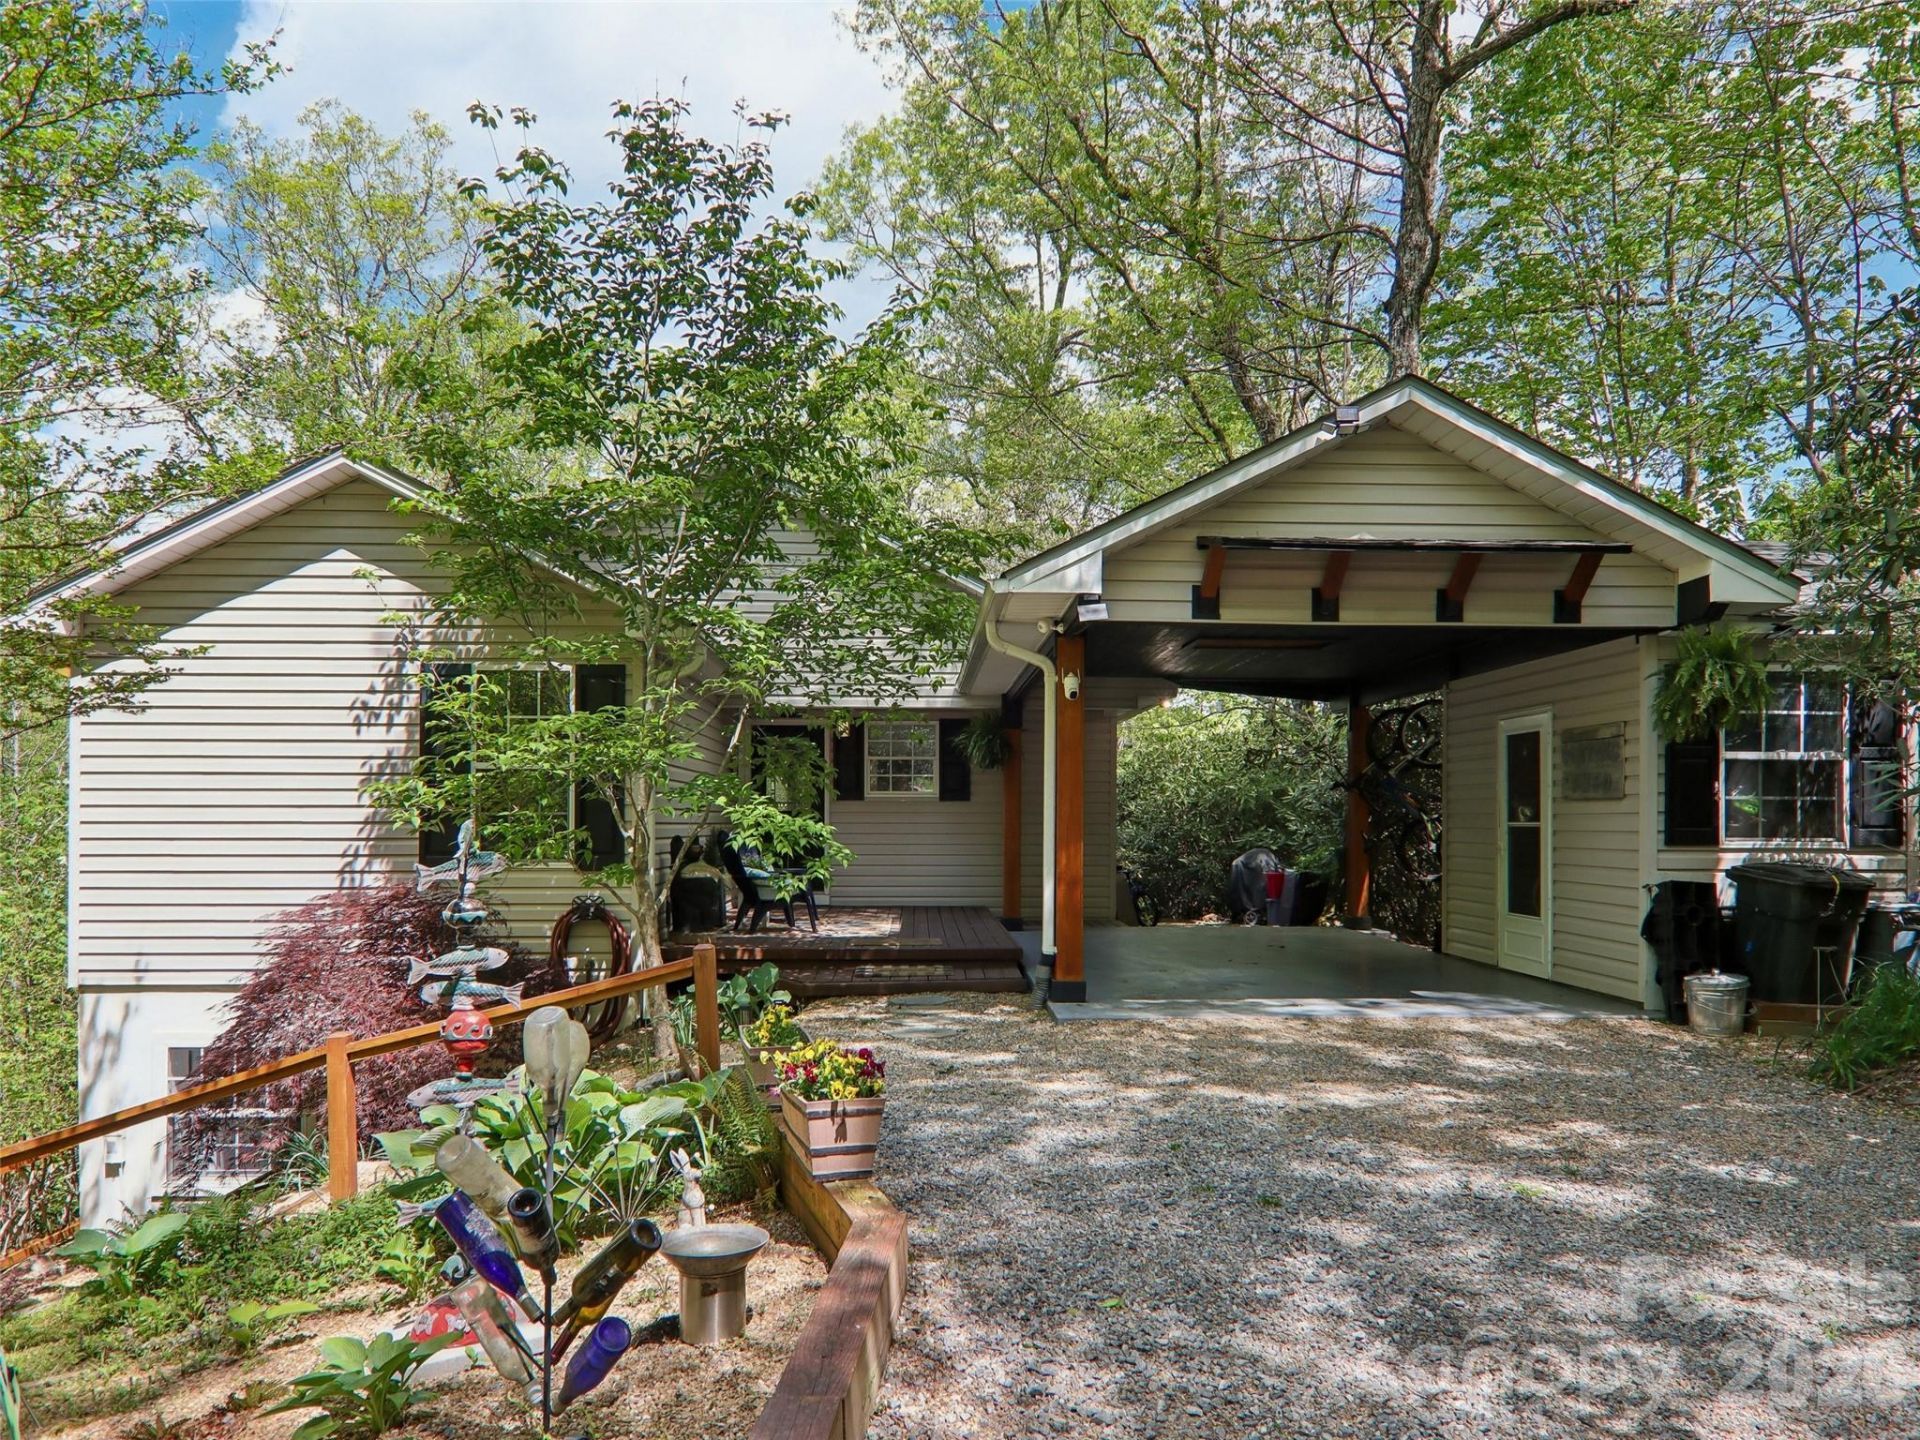
Looking for mountain homes for sale near Asheville NC under $600K? Discover this move-in ready mountain cottage sanctuary, just 12 minutes to downtown Brevard and 25 minutes to Hendersonville. Nestled on 1.5 low-maintenance acres, this 2,122 sq. ft. home combines rustic character with peace of mind, featuring a brand-new roof installed in 2025. The main-level living layout boasts a bright, open floor plan with hardwood floors, a cozy stone fireplace, and two serene bedrooms. The full-daylight walk-out terrace level reveals a finished, independent in-law suite with its own private entrance, bedroom, bath, den, and kitchenette?ideal for guests or short term rental. Step outside to a private wooded ravine with a trail to a babbling creek and picturesque waterfall. Relax on the back deck with winter mountain views, knowing the heavy maintenance is done. Sellers are offering an INTEREST RATE BUY DOWN!
Property Features
Property Type: Residential - Single Family
Basement: Yes
Basement: Apartment, Daylight, Exterior Entry, Finished, Storage Space, Walk-Out Access, Walk-Up Access
Heating: Heat Pump, Propane
Lot Size: 1.50 Acres
Roof Type: Architectural Shingle
Year Built: 1999
Amenities
Breakfast Bar
Entrance Foyer
Open Floorplan
Pantry
Storage
Walk-In Closet(s)
Wet Bar
Feature Descriptions
Appliances: Bar Fridge, Dishwasher, Gas Range, Refrigerator, Washer/Dryer
Days on Site: 80
Exterior: Block, Hard Stucco, Vinyl
Fireplace: Gas Log, Living Room, Propane
Flooring: Carpet, Tile, Wood
Foundation: Crawl Space
HOA Fee: $966/ Annually
Laundry: Laundry Closet
Lot: Sloped, Creek/Stream, Wooded, Views, Waterfall
Other Equipment: Fuel Tank - Leased
Other Structures: Shed(s)
Parcel#: 9515-06-1443-000
Parking: Attached Carport
Patio/Porch: Deck, Front Porch, Patio
Sewer: Septic Installed
Special View Info: Mountain(s), Winter
Utilities: Fiber Optics, Satellite Internet Available
Water: Well
Local Schools
High School: Brevard
Middle School: Brevard
Elementary School: Pisgah Forest
Listed By / Shown By
Listed By
Agency Name: Howard Hanna Beverly-Hanks Asheville-Biltmore Park
Agency Contact: Leslie.brazil@allentate.com
Shown By
Agent Name: Kelsie Strout
Agent Phone: Cell: (317) 418-5514
Agency Title: Lake Norman Realty

Estimate Your Payment
Estimated Payment
$ 3,312.31 per month $3,140.23 Principal & Interest $0.00 Property Tax (data not provided by mls) $172.08 Homeowner's Insurance
554 Pisgah Forest Drive | MLS# 4375652
This single family home located at 554 Pisgah Forest Drive, Pisgah Forest, NC 28768 is currently listed for sale with an asking price of $590,000. This property was built in 1999 and has 3 bedrooms and 2 full and 1 partial baths with 2122 sq. ft. Pisgah Forest Drive is located in the Pisgah Forest Farms subdivision. Search Pisgah Forest Farms real estate on kelsies.lakenormanrealty.com today.