
BEDS4
BATHS2 full 1 partial
SQUARE FEET1,848
MLS#4376867
STATUSActive
PROPERTY TYPEResidential - Single Family
SUBDIVISIONBrandon Oaks
Property Description
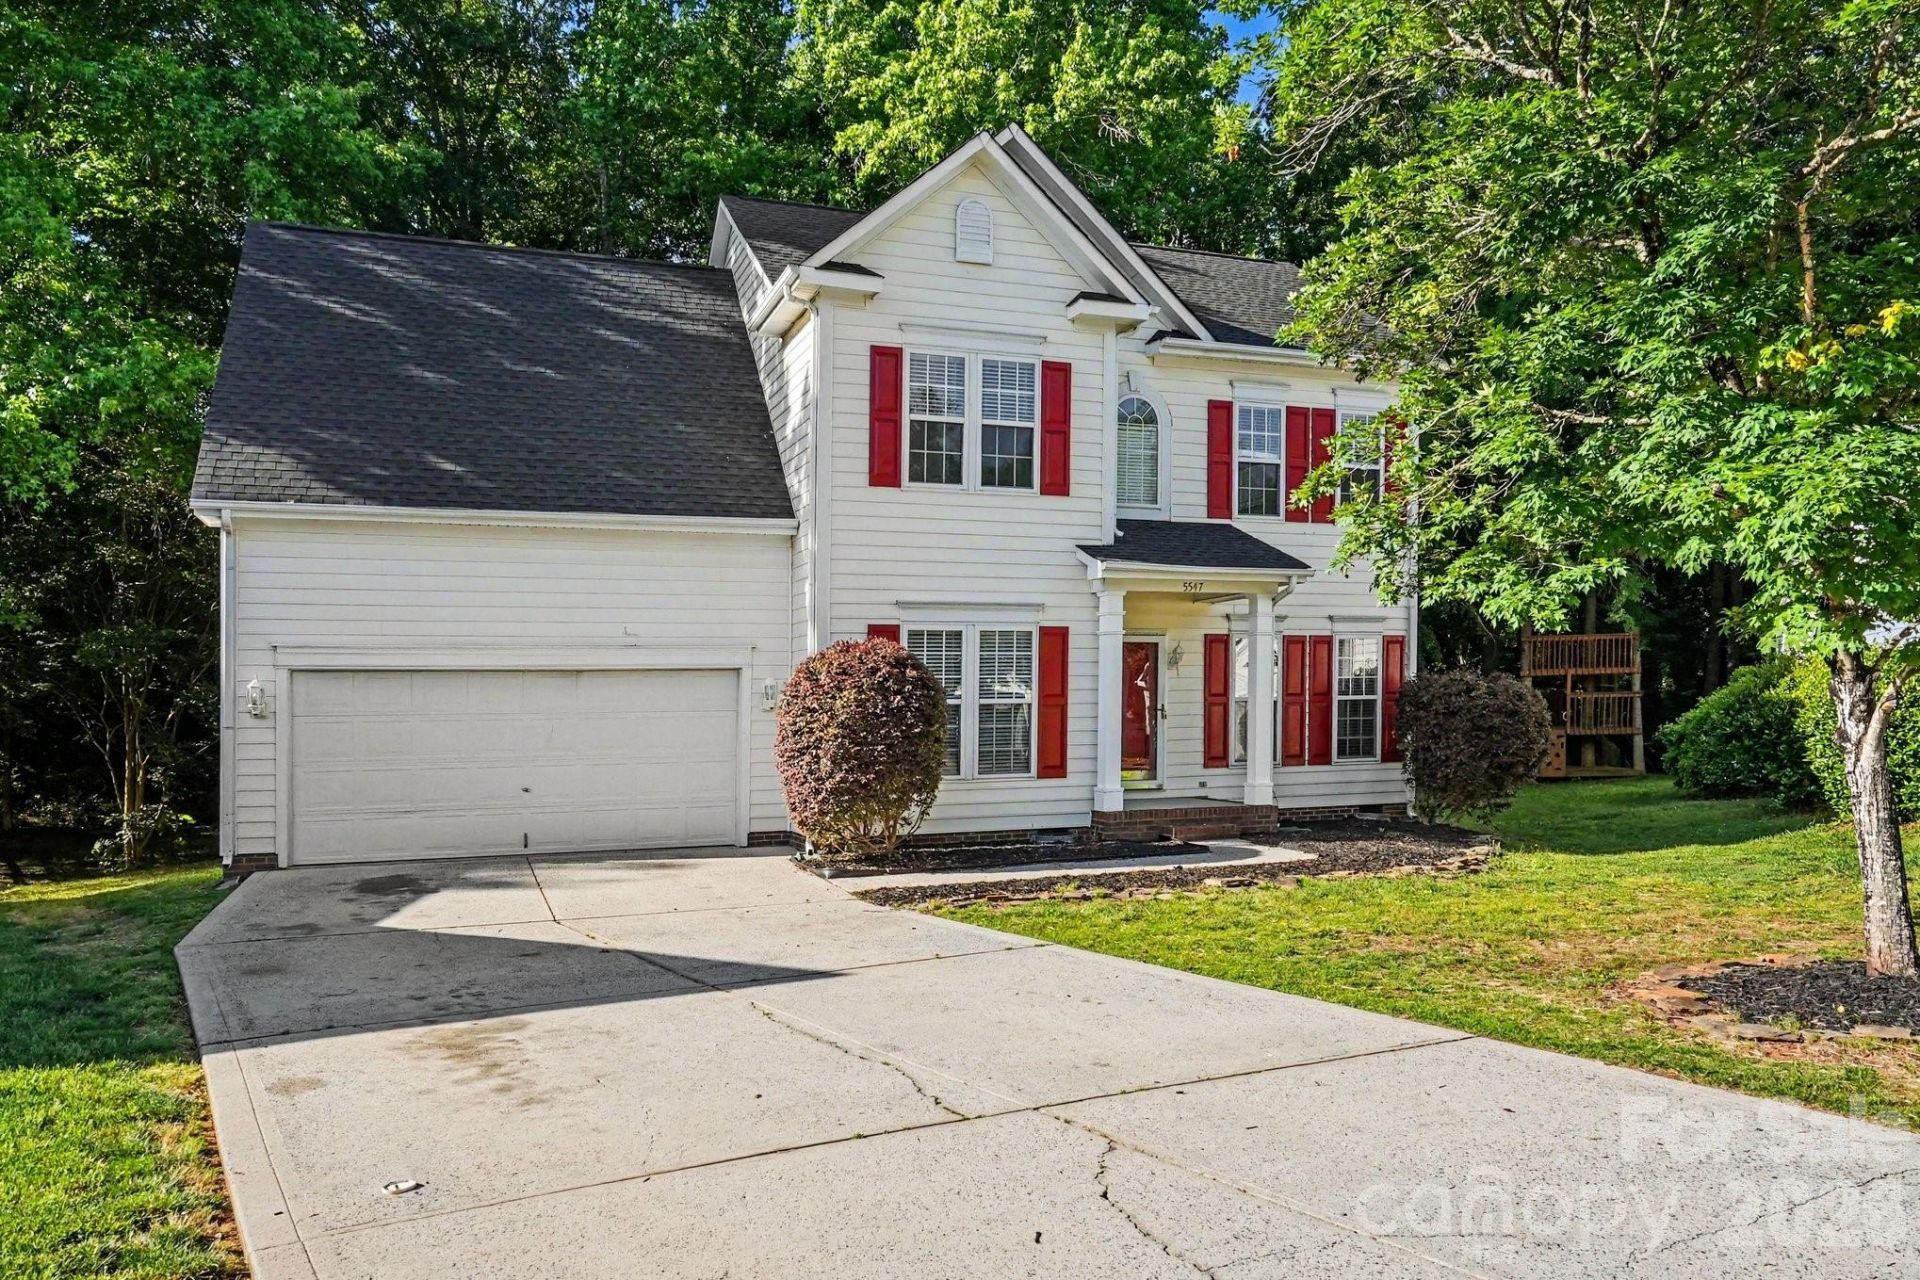
This 4-bedroom, 2.5-bathroom home offers a versatile layout and practical features designed for modern convenience. The main floor provides a traditional flow with a dedicated dining room and family room, while the 2-car garage ensures ample parking and storage. Upstairs, you'll find a flexible living space that can serve as either a large bonus room or a fourth bedroom, complete with its own closet for maximum utility.The upper level is designed for efficiency, featuring a conveniently located upstairs laundry room, saving you trips up and down the stairs. The secondary full bathroom is well-appointed with a tub/shower combo and a single vanity sink. Outside, the property is perfect for relaxation and hobbies, boasting a spacious back deck that overlooks a well-maintained yard, complete with a functional lawn shed for additional equipment storage.
Property Features
Property Type: Residential - Single Family
Garage: 2 car attached
Heating: Central
Home Style: Traditional
Lot Size: 0.24 Acres
Roof Type: Composition
Year Built: 1997
Amenities
Walk-In Closet(s)
Feature Descriptions
Appliances: Dishwasher, Gas Range, Refrigerator
Days on Site: 12
Exterior: Vinyl
Foundation: Slab
HOA Fee: $623.72/ Annually
Laundry: Upper Level
Lot Dimensions: 130x164x18x18x139
Parcel#: 07-090-119
Parking: Attached Garage
Sewer: County Sewer
Utilities: Electricity Connected, Natural Gas
Water: County Water
Local Schools
High School: Sun Valley
Middle School: Sun Valley
Elementary School: Shiloh
Listed By / Shown By
Listed By
Agency Name: Entera Realty LLC
Agency Contact: rsl@enterarealty.com
Shown By
Agent Name: Kelsie Strout
Agent Phone: Cell: (317) 418-5514
Agency Title: Lake Norman Realty

Estimate Your Payment
Estimated Payment
$ 2,245.07 per month $2,128.44 Principal & Interest $0.00 Property Tax (data not provided by mls) $116.64 Homeowner's Insurance
5547 Whispering Wind Lane | MLS# 4376867
This single family home located at 5547 Whispering Wind Lane , Indian Trail, NC 28079 is currently listed for sale with an asking price of $399,900. This property was built in 1997 and has 4 bedrooms and 2 full and 1 partial baths with 1848 sq. ft. Whispering Wind Lane is located in the Brandon Oaks subdivision. Search Brandon Oaks real estate on kelsies.lakenormanrealty.com today.