
BEDS3
BATHS2 full 1 partial
SQUARE FEET2,453
MLS#4372692
STATUSActive
PROPERTY TYPEResidential - Single Family
SUBDIVISIONSturnbridge
Property Description
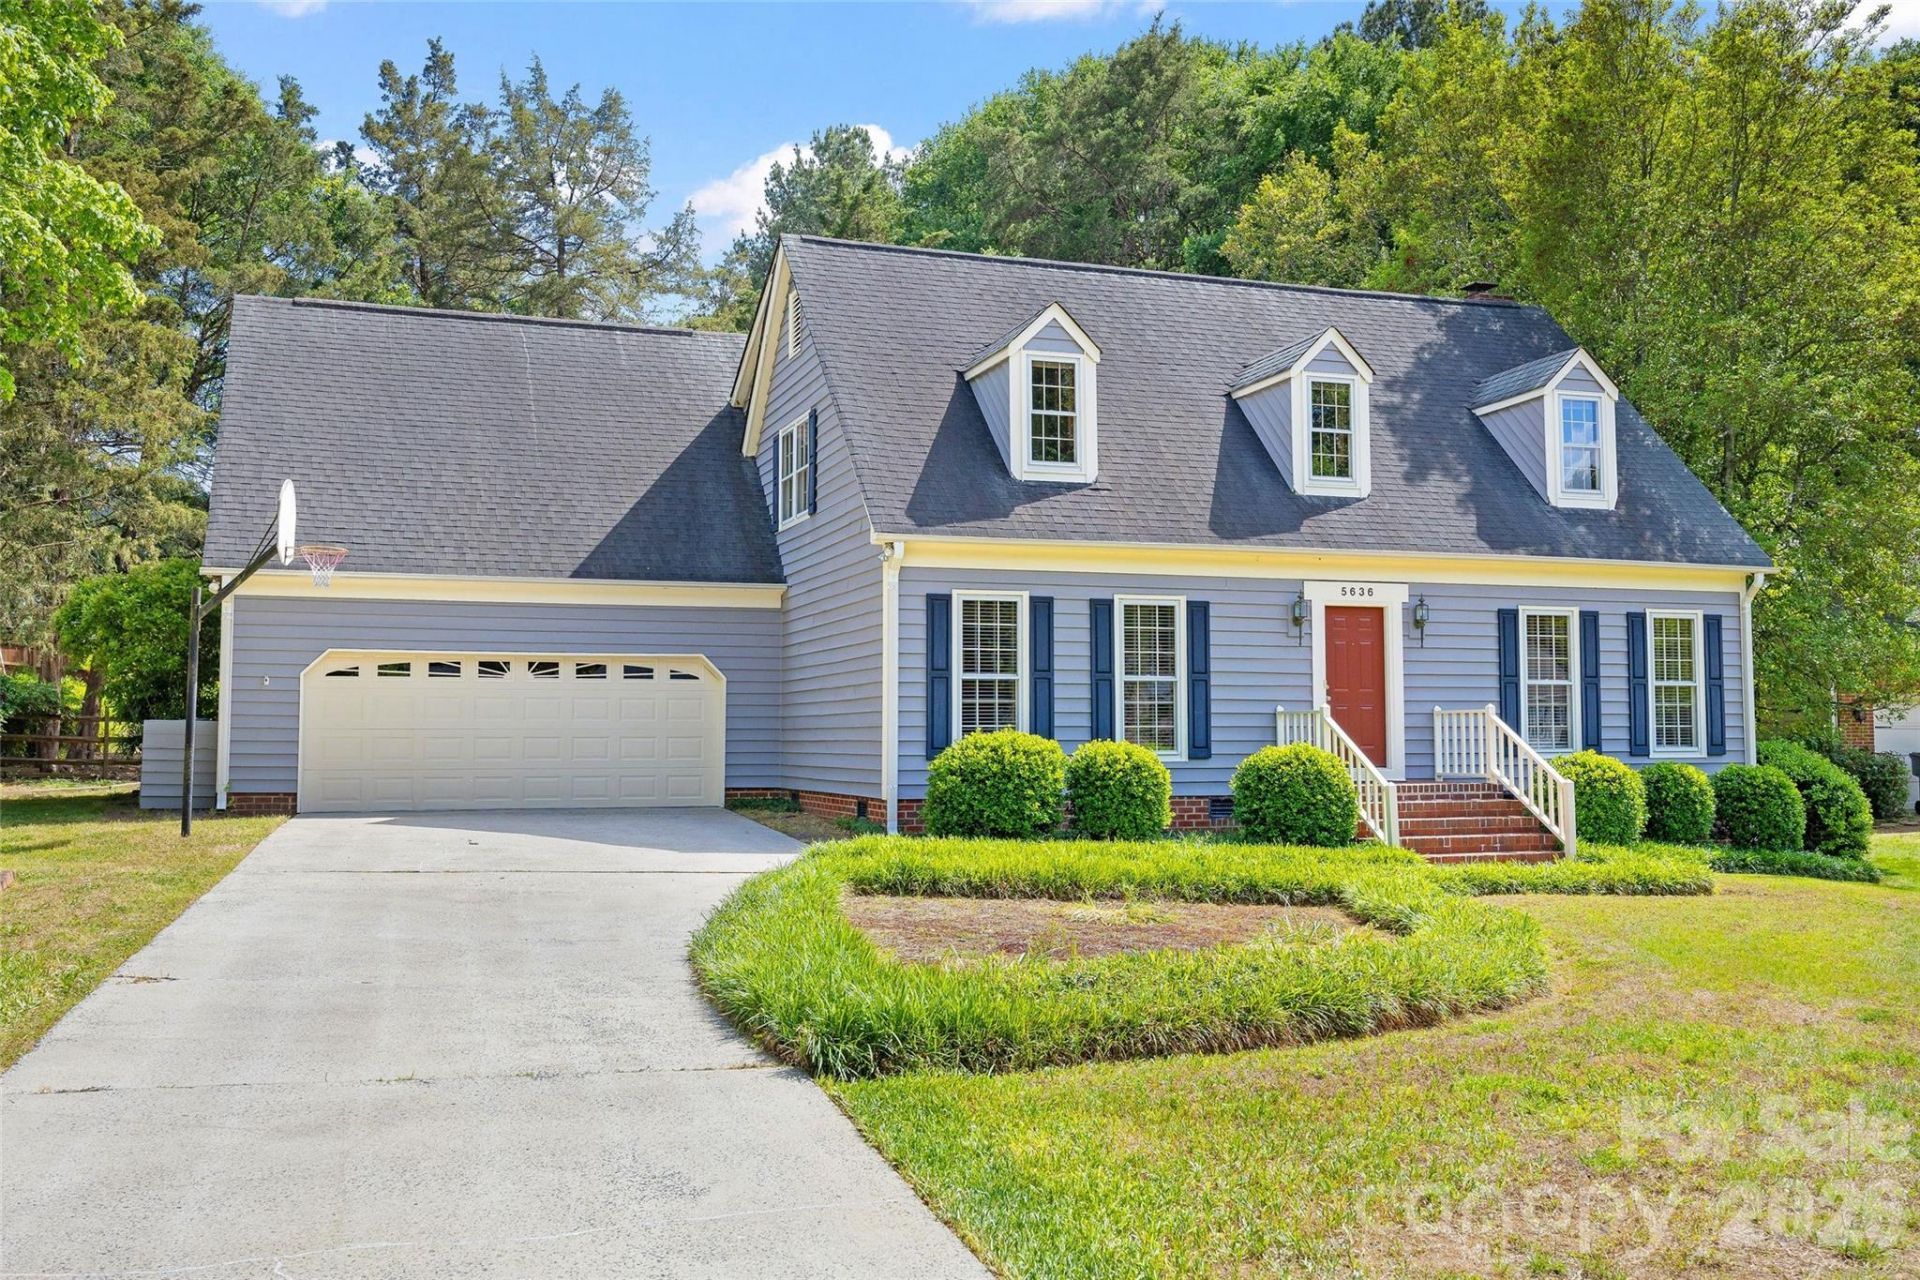
Welcome to a rare opportunity to own in one of the area's most desirable neighborhoods. This well-maintained home features an ideal floor plan including a huge bonus room with vaulted ceilings over the 2-car garage, main level laundry room, loads of attic and garage storage and an abundance of natural light. Nestled on a .53-acre lot that is only partially fenced (see attached Polaris map), this property offers exceptional outdoor living space - ideal for entertaining on the large deck or playing in the beautiful, fenced backyard. Active homeowners' association hosts neighborhood BBQs, holiday parades, egg hunts, and more. Convenient to community park with playground, tennis courts, basketball courts as well as Carmel Commons - The Fresh Market, shops and restaurants.
Property Features
Property Type: Residential - Single Family
Garage: 2 car attached
Heating: Forced Air
Home Style: Cape Cod
Lot Size: 0.53 Acres
Year Built: 1983
Feature Descriptions
Appliances: Dishwasher, Dryer, Electric Cooktop, Refrigerator with Ice Maker, Wall Oven, Washer
Days on Site: 22
Exterior: Wood
Fireplace: Den, Wood Burning
Foundation: Crawl Space
HOA Fee: $240/ Annually
Laundry: Laundry Room, Sink
Parcel#: 20931162
Parking: Driveway, Attached Garage, Garage Door Opener, Garage Faces Front
Sewer: Public Sewer
Water: City
Local Schools
High School: South Mecklenburg
Middle School: Quail Hollow
Elementary School: Smithfield
Listed By / Shown By
Listed By
Agency Name: Brandon Lawn Real Estate LLC
Agency Contact: catherinehoughland@blrealestate.com
Shown By
Agent Name: Kelsie Strout
Agent Phone: Cell: (317) 418-5514
Agency Title: Lake Norman Realty

Estimate Your Payment
Estimated Payment
$ 3,138.27 per month $2,975.23 Principal & Interest $0.00 Property Tax (data not provided by mls) $163.04 Homeowner's Insurance
5636 Ivygate Lane | MLS# 4372692
This single family home located at 5636 Ivygate Lane, Charlotte, NC 28226 is currently listed for sale with an asking price of $559,000. This property was built in 1983 and has 3 bedrooms and 2 full and 1 partial baths with 2453 sq. ft. Ivygate Lane is located in the Sturnbridge subdivision. Search Sturnbridge real estate on kelsies.lakenormanrealty.com today.