
BEDS3
BATHS2 full 1 partial
SQUARE FEET1,934
MLS#4374852
STATUSActive
PROPERTY TYPEResidential - Townhouse
SUBDIVISIONBerewick
Property Description
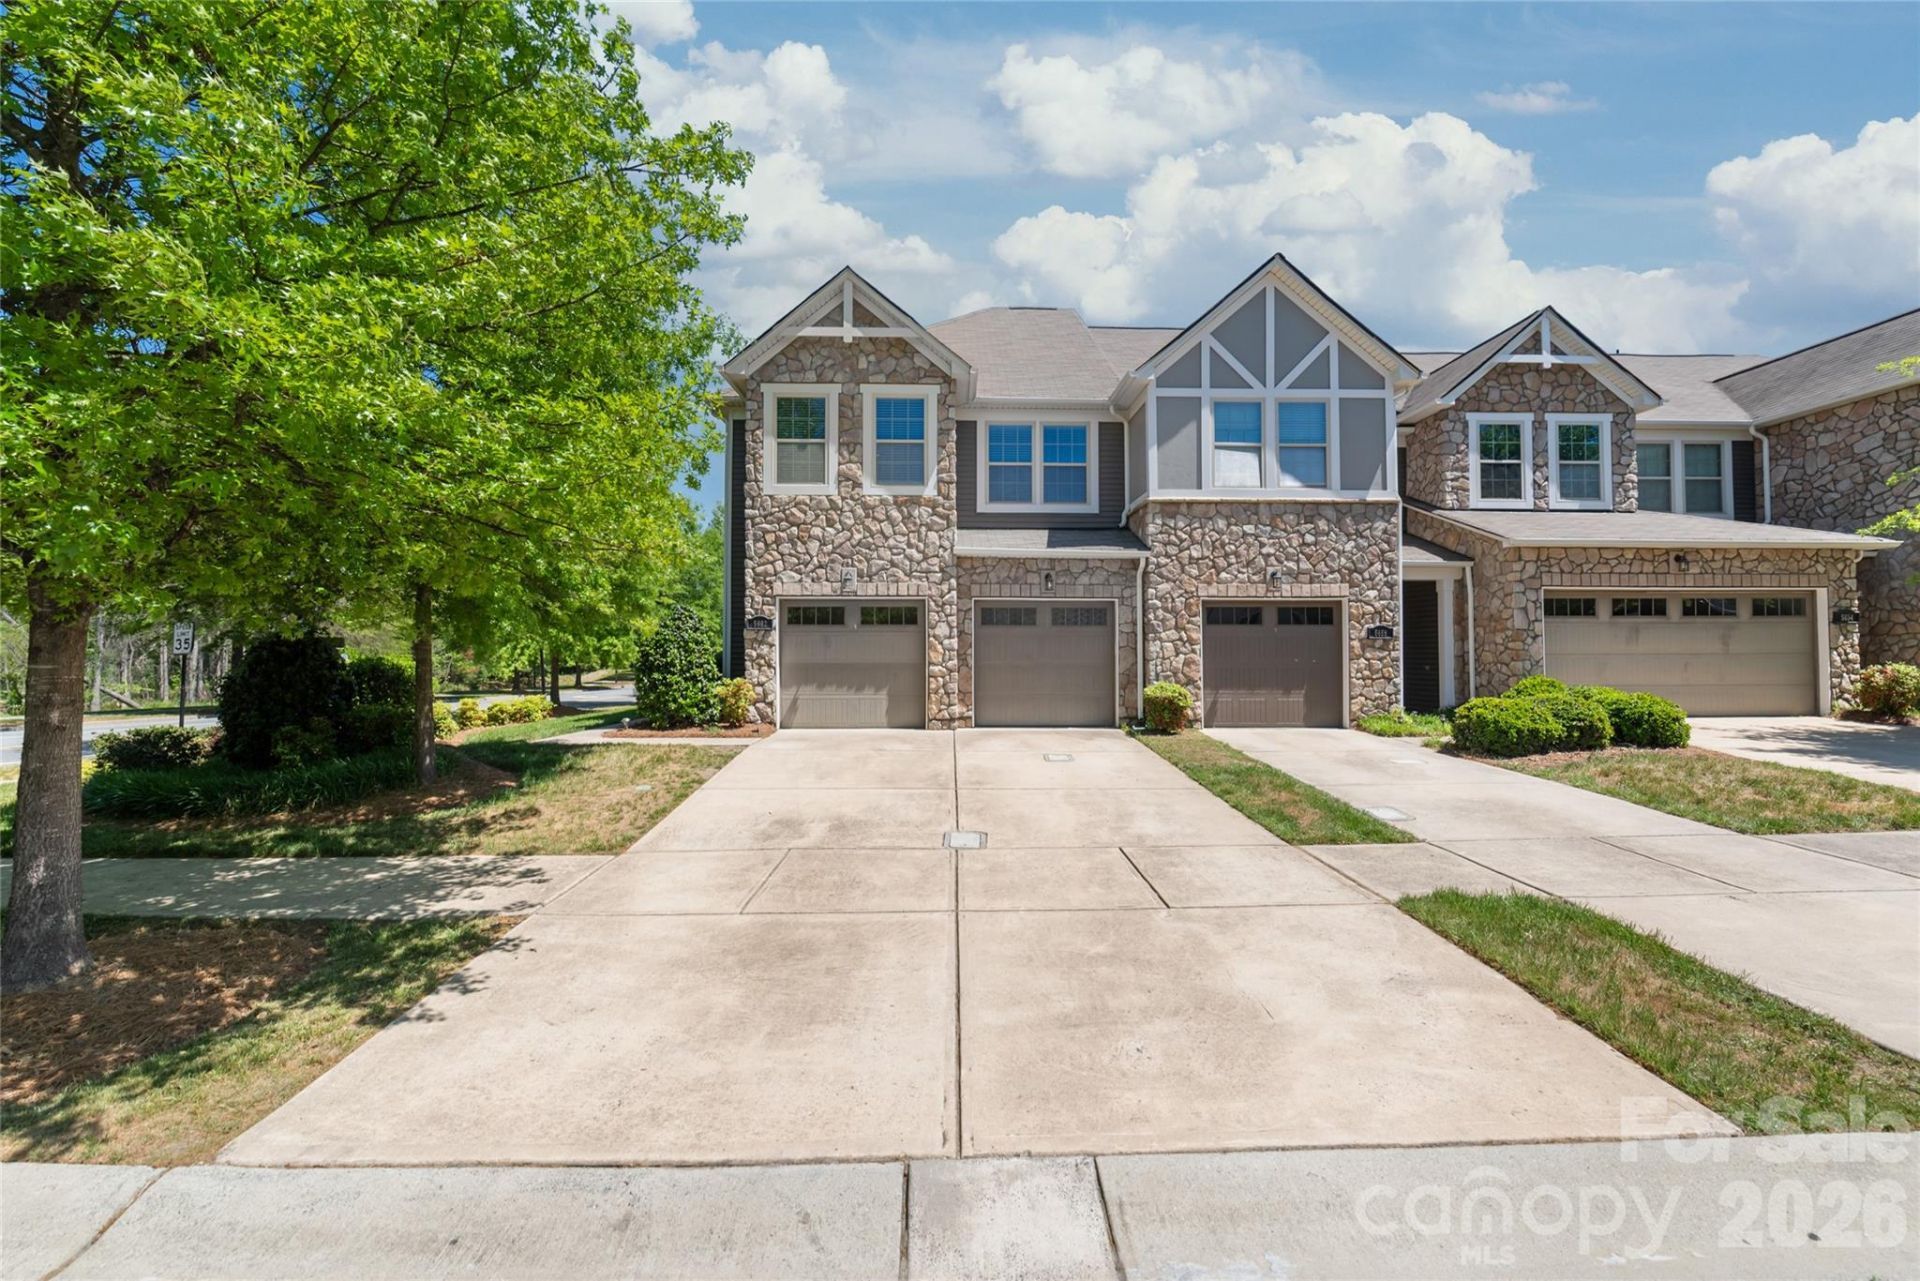
Welcome to this beautifully maintained 3-bedroom, 2.5-bath home with a 2-car garage, ideally situated on a desirable corner lot in the sought-after Berewick community. This move-in ready property combines timeless curb appeal with modern updates and a highly functional layout.The charming Tudor-style exterior with stone accents sets the tone, while inside you'll find fresh paint and rich pre-finished hardwood flooring throughout the main level. The open-concept design offers a seamless flow between the living, dining, and kitchen areas?perfect for both everyday living and entertaining.The kitchen is well-appointed with a gas range connection, large center island, ample cabinetry, and great workspace for any home chef. Just off the garage, a functional mudroom provides added convenience and organization.Upstairs, the true primary suite serves as a relaxing retreat, featuring tray ceilings, a spacious walk-in closet, and a well-designed en-suite bath with dual vanities, a soaking tub, and a separate tiled glass-enclosed shower. Two additional bedrooms offer generous space, ceiling fans, and great closet storage. A large open loft adds flexibility for a second living area, office, or playroom, along with a conveniently located laundry room and hall bath.Step outside to enjoy the private back patio?perfect for relaxing or hosting guests. As a Berewick resident, you'll also enjoy access to fantastic community amenities, all while being conveniently located near shopping, dining, and major roadways.
Property Features
Property Type: Residential - Townhouse
Garage: 2
Heating: Heat Pump, Zoned
Home Style: Tudor
Lot Size: 0.08 Acres
Year Built: 2017
Amenities
Attic Stairs Pulldown
Cable Prewire
Garden Tub
Kitchen Island
Walk-In Closet(s)
Feature Descriptions
Appliances: Dishwasher, Disposal, Electric Water Heater, Microwave, Washer/Dryer
Community Features: Clubhouse, Dog Park, Fitness Center, Outdoor Pool, Playground, Sidewalks, Street Lights, Walking Trails
Days on Site: 27
Exterior: Stone Veneer, Vinyl
Fireplace: Electric, Living Room
Flooring: Carpet, Hardwood, Tile
Foundation: Slab
HOA Fee: $295/ Monthly
Laundry: Electric Dryer Hookup, Laundry Room, Upper Level, Washer Hookup
Lot Dimensions: 34x94x34x96
Parcel#: 199-234-01
Parking: Driveway, Detached Garage
Patio/Porch: Covered, Front Porch, Patio
Security: Carbon Monoxide Detector(s), Smoke Detector(s)
Sewer: Public Sewer
Water: City
Local Schools
High School: Unspecified
Middle School: Unspecified
Elementary School: Unspecified
Listed By / Shown By
Listed By
Agency Name: Dawson Property Management Inc
Agency Contact: Derek@dawsonpropertymgt.com
Shown By
Agent Name: Kelsie Strout
Agent Phone: Cell: (317) 418-5514
Agency Title: Lake Norman Realty

Estimate Your Payment
Estimated Payment
$ 2,217.56 per month $2,102.36 Principal & Interest $0.00 Property Tax (data not provided by mls) $115.21 Homeowner's Insurance
5662 Stonewells Drive | MLS# 4374852
This townhouse located at 5662 Stonewells Drive , Charlotte, NC 28278 is currently listed for sale with an asking price of $395,000. This property was built in 2017 and has 3 bedrooms and 2 full and 1 partial baths with 1934 sq. ft. Stonewells Drive is located in the Berewick subdivision. Search Berewick real estate on kelsies.lakenormanrealty.com today.