
BEDS3
BATHS2 full 1 partial
SQUARE FEET2,677
MLS#4378186
STATUSActive
PROPERTY TYPEResidential - Single Family
SUBDIVISIONGarmon Mill Estates
Property Description
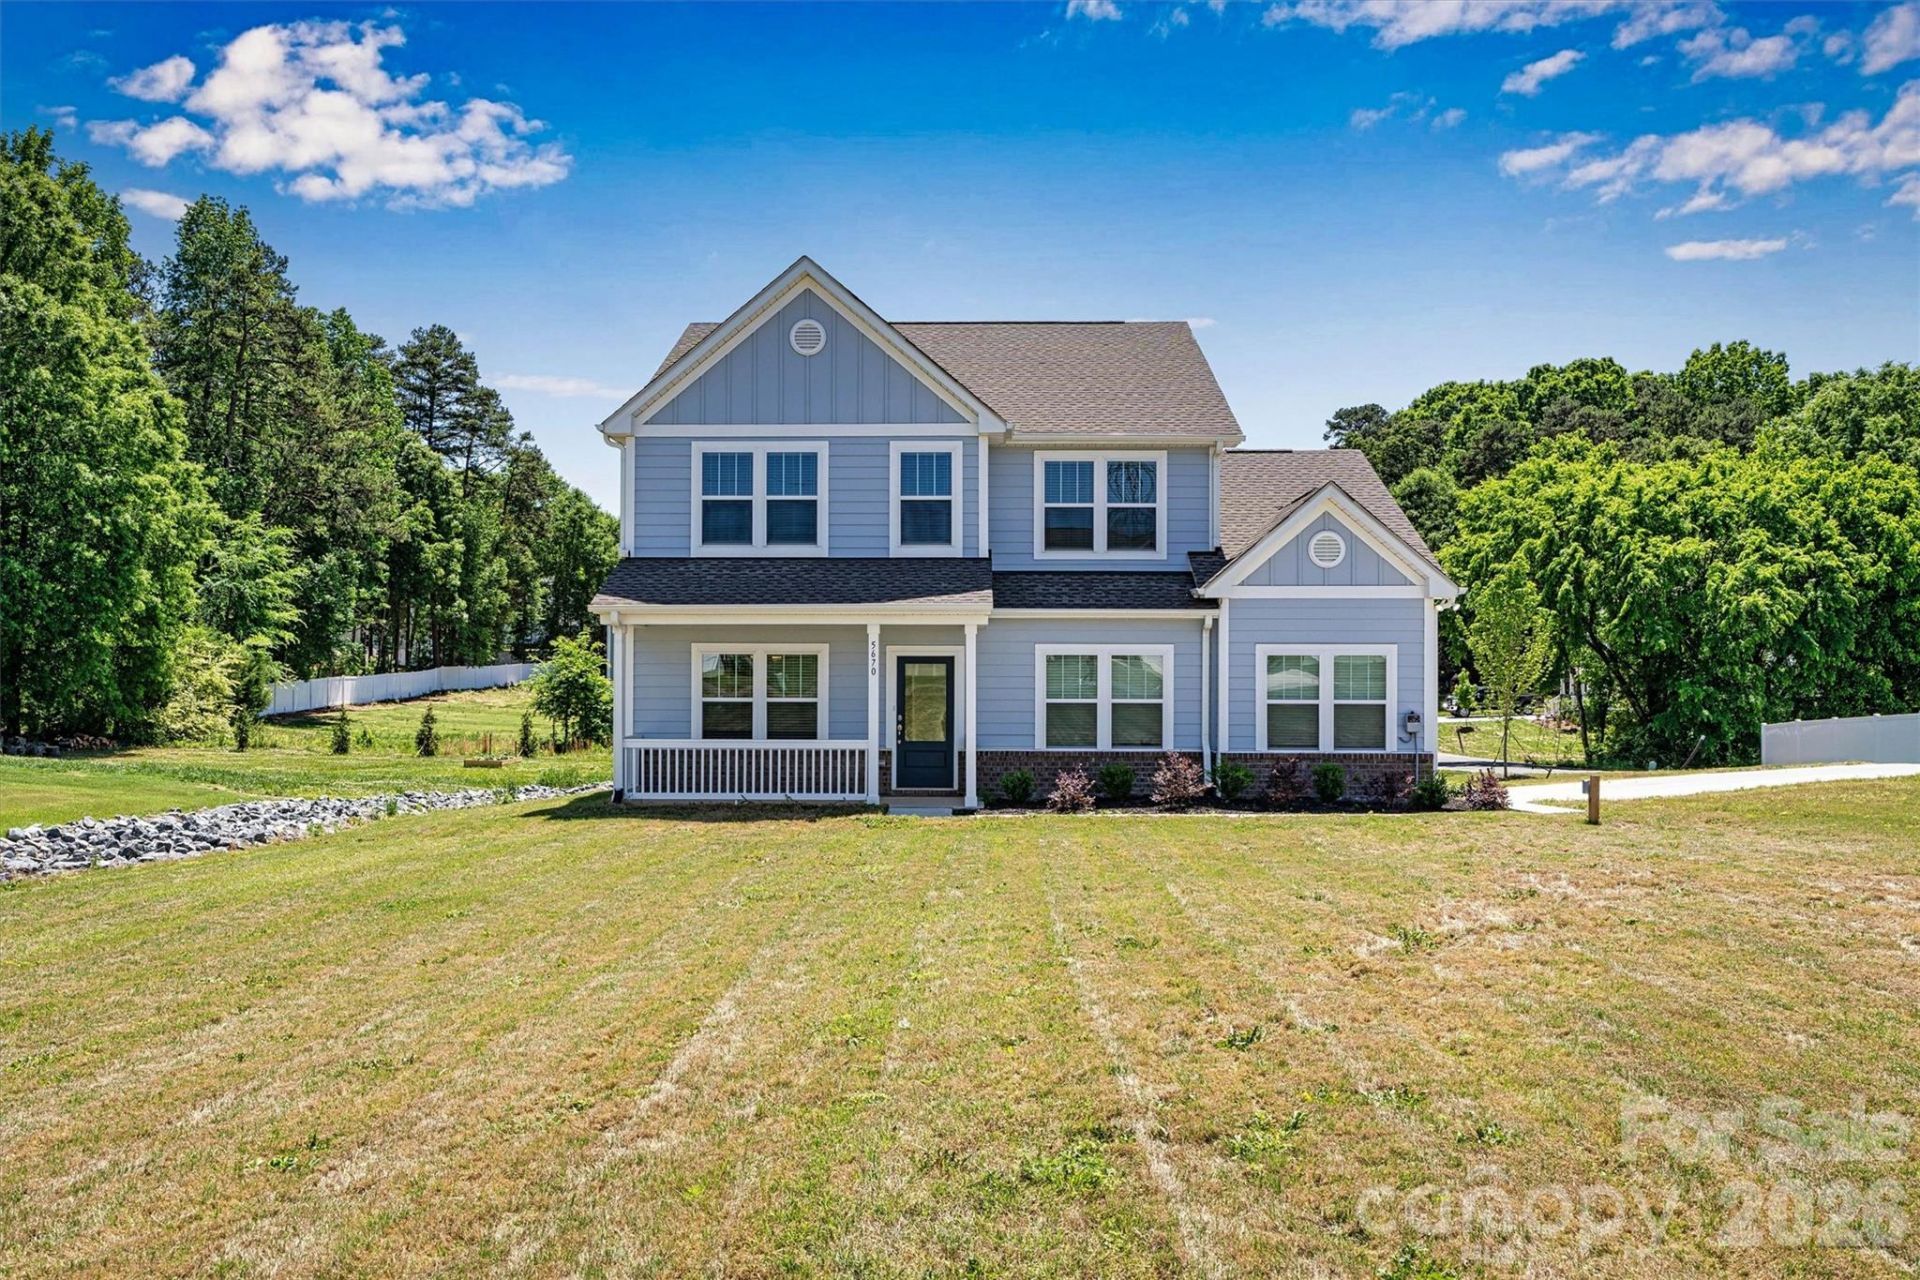
MOTIVATED SELLERS!! $10,000 TOWARDS PRICE REDUCTION OR CLOSING COSTS, RATE BUYDOWN, ETCBRING ALL OFFERS!!!BETTER THAN NEW- INCLUDES REFRIGERATOR, WASHER, DRYER, CUSTOM BLINDS THROUGHOUT, WATER FILTRATION SYSTEM, and more, saving thousands! Remainder of 10 year structural warranty is transferable. Oversized glass doors lead to beautiful extended patio, both covered and uncovered to enjoy all the time! You don't want to miss this gorgeous home!Welcome to 5670 Galloway Drive in Stanfield! This home has it all, both inside AND out! Sitting on .7 acres, this beautiful two-story home with a GORGEOUS outdoor space offers modern design, quality finishes, style and functionality all in one stunning home. Step into a thoughtfully designed open concept floorplan filled with natural light. A well-appointed kitchen features a large island, quartz countertops, stainless steel appliances, smooth surface cooktop and wall oven. Refrigerator to convey. A beautiful butler's pantry adds to the design and functionality. The kitchen flows seamlessly into the great room, breakfast area and double sliding doors to an amazing outdoor space! Both covered and uncovered patios overlook yard for a vacation feel at home! First floor also boasts a sunroom and formal dining/office space. Upstairs you will find a flex space in addition to 3 bedrooms, 2 full bathrooms and a separate laundry room, complete with washing machine and dryer which will convey with home. Primary ensuite contains shower and separate tub, double vanities, and beautiful finishes. Neutral paint and flooring throughout, water filtration system, gourmet kitchen with vented hood, oversized two car garage with side storage area and covered front porch add to the list of features!
Property Features
Property Type: Residential - Single Family
Garage: 2 car attached
Heating: Electric
Lot Size: 0.70 Acres
Year Built: 2024
Feature Descriptions
Appliances: Dishwasher, Disposal, Dryer
Days on Site: 78
Exterior: Fiber Cement
Foundation: Slab
HOA Fee: $500/ Annually
Laundry: Laundry Room, Upper Level
Parcel#: 5564-03-30-3888
Parking: Driveway, Attached Garage
Sewer: Septic Installed
Water: City
Local Schools
High School: West Stanly
Middle School: West Stanly
Elementary School: Stanfield
Listed By / Shown By
Listed By
Agency Name: Rebecca Gauthier Realty
Agency Contact: rebecca@gauthierrealty.com
Shown By
Agent Name: Kelsie Strout
Agent Phone: Cell: (317) 418-5514
Agency Title: Lake Norman Realty

Estimate Your Payment
Estimated Payment
$ 2,806.48 per month $2,660.68 Principal & Interest $0.00 Property Tax (data not provided by mls) $145.80 Homeowner's Insurance
5670 Galloway Drive | MLS# 4378186
This single family home located at 5670 Galloway Drive, Midland, NC 28107 is currently listed for sale with an asking price of $499,900. This property was built in 2024 and has 3 bedrooms and 2 full and 1 partial baths with 2677 sq. ft. Galloway Drive is located in the Garmon Mill Estates subdivision. Search Garmon Mill Estates real estate on kelsies.lakenormanrealty.com today.