
BEDS3
BATHS2 full 1 partial
SQUARE FEET2,262
MLS#4338044
STATUSActive
PROPERTY TYPEResidential - Single Family
SUBDIVISIONSolena at the Vineyards
Property Description
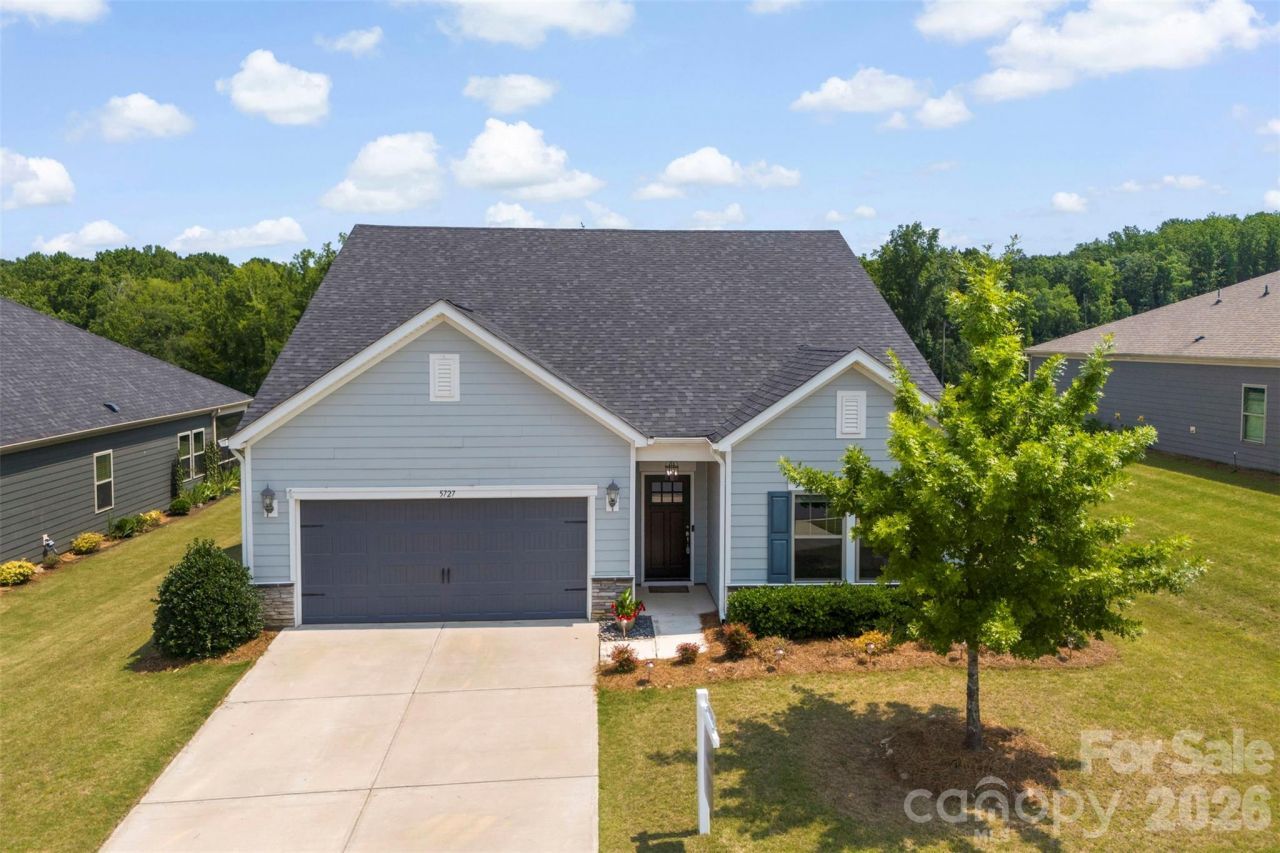
Come tour this Beautiful 3BD/2.5BA Craftsman ranch home located in the highly desirable Solena at theVineyards community. Upon entry you will notice an open floor plan with an abundance of natural light with, luxury vinyl plank flooring, and a custom fireplace. Main floor also offers a primary bedroom and full bathroom with dual vanities and tiled shower. Custom gourmet kitchen with 42' cabinetry, oversized island, plenty of counter space, stainless steel appliances, gas range, large pantry and spacious breakfast area. Upstairs you will find two spacious rooms that can function as a bedroom, office or theatre room and full bathroom. Relax and entertain on your private patio overlooking the woods with space between neighbors. This community offers resort style amenities such as a boat launch, tennis courts, rv/boat storage, bocce ball, 2 swimming pools, dog park and more!! Located in close proximity to schools, shopping, medical and restaurants. Schedule a showing today!
Property Features
Property Type: Residential - Single Family
Garage: 2 car attached
Heating: Heat Pump
Lot Size: 0.19 Acres
Year Built: 2020
Amenities
Attic Walk In
Breakfast Bar
Cable Prewire
Entrance Foyer
Kitchen Island
Open Floorplan
Pantry
Walk-In Closet(s)
Feature Descriptions
Appliances: Convection Oven, Dishwasher, Disposal, Electric Water Heater, Gas Oven, Microwave, Plumbed For Ice Maker, Refrigerator
Community Features: Boat Storage, Cabana, Clubhouse, Dog Park, Fitness Center, Playground, Recreation Area, RV Storage, Sidewalks, Street Lights, Tennis Court(s), Walking Trails
Days on Site: 127
Exterior: Hardboard Siding, Stone
Fireplace: Living Room
Flooring: Carpet, Tile, Vinyl
Foundation: Slab
Laundry: Electric Dryer Hookup, Main Level
Lot: Level, Wooded
Parcel#: 113-074-52
Parking: Attached Garage
Patio/Porch: Covered, Patio, Rear Porch
Sewer: Public Sewer
Water: City
Water Features: Boat Ramp ? Community, Boat Slip ? Community
Local Schools
High School: Unspecified
Middle School: Unspecified
Elementary School: Unspecified
Listed By / Shown By
Listed By
Agency Name: Local Real Estate
Agency Contact: johncombssellshomes@gmail.com
Shown By
Agent Name: Kelsie Strout
Agent Phone: Cell: (317) 418-5514
Agency Title: Lake Norman Realty

Estimate Your Payment
Estimated Payment
$ 2,947.40 per month $2,794.27 Principal & Interest $0.00 Property Tax (data not provided by mls) $153.13 Homeowner's Insurance
5727 Lavaux Court | MLS# 4338044
This single family home located at 5727 Lavaux Court, Charlotte, NC 28214 is currently listed for sale with an asking price of $525,000. This property was built in 2020 and has 3 bedrooms and 2 full and 1 partial baths with 2262 sq. ft. Lavaux Court is located in the Solena at the Vineyards subdivision. Search Solena At The Vineyards real estate on kelsies.lakenormanrealty.com today.