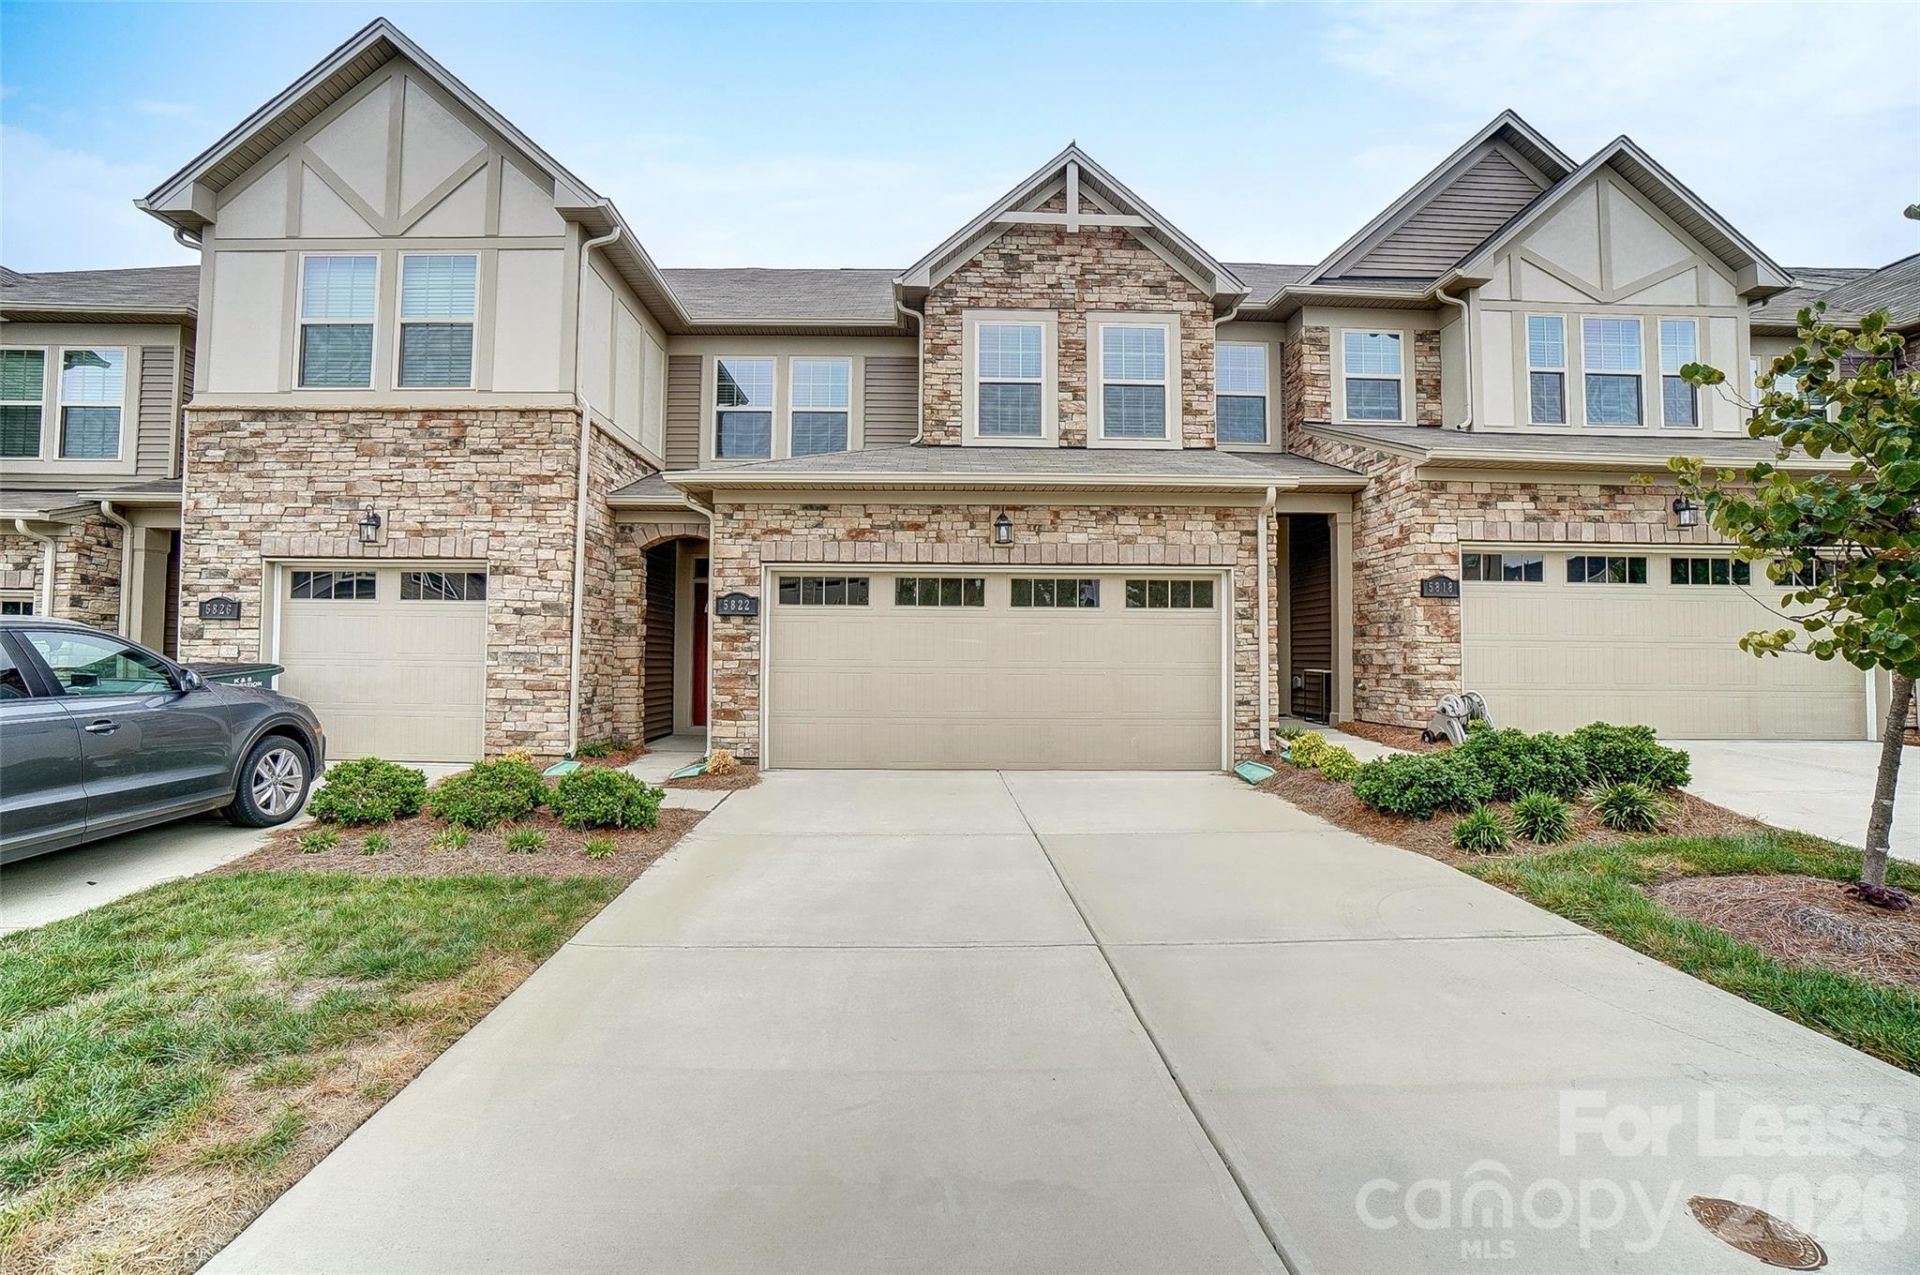

BEDS3
BATHS2 full 1 partial
SQUARE FEET1,722
MLS#4380319
STATUSActive Under Contract
PROPERTY TYPERental - Single Family
SUBDIVISIONBerewick
Property Description
Located in the desirable Berewick community, this newly constructed 3 bedroom, 2.5 bath townhome with a 2 car garage offers a well designed and functional layout. A welcoming foyer opens into an expansive main living area featuring rich hardwood floors and an open concept design.The eat in kitchen is the centerpiece of the home, complete with a large island, granite countertops, subway tile backsplash, and stainless steel appliances, all flowing seamlessly into the spacious living room with a gas fireplace.Upstairs, the primary suite features a tray ceiling, a large walk in closet, and a well appointed bath with dual vanities, a custom tiled shower, and a separate garden tub. Two additional bedrooms, a full bath with dual vanity, and a laundry room with washer and dryer included complete the second level.Additional features include a built in bench with cubbies and a 2 car garage for added convenience.Residents of Berewick enjoy access to community amenities including a clubhouse, fitness center, and pool.
Property Features
Property Type: Rental - Single Family
Garage: 2
Heating: Forced Air, Natural Gas
Lot Size: 0.05 Acres
Year Built: 2019
Amenities
Cable Prewire
Kitchen Island
Open Floorplan
Walk-In Closet(s)
Feature Descriptions
Appliances: Dishwasher, Disposal, Electric Oven, Electric Water Heater, Gas Range, Microwave, Plumbed For Ice Maker, Refrigerator, Washer/Dryer
Community Features: Clubhouse, Dog Park, Outdoor Pool, Playground, Sidewalks, Street Lights, Walking Trails
Days on Site: 13
Fireplace: Living Room
Flooring: Carpet, Tile, Vinyl
Laundry: Laundry Room, Upper Level
Parcel#: 19924429
Parking: Driveway
Patio/Porch: Patio, Rear Porch
Pets Allowed: No
Security: Carbon Monoxide Detector(s)
Sewer: Public Sewer
Water: City
Local Schools
High School: Unspecified
Middle School: Unspecified
Elementary School: Unspecified
Listed By / Shown By
Listed By
Agency Name: Dawson Property Management Inc
Agency Contact: Derek@dawsonpropertymgt.com
Shown By
Agent Name: Kelsie Strout
Agent Phone: Cell: (317) 418-5514
Agency Title: Lake Norman Realty

5822 Clan Maclaine Drive | MLS# 4380319
This property located at 5822 Clan Maclaine Drive, Charlotte, NC 28278 is currently listed for rent with an asking price of $2,450 / Monthly. Search Charlotte real estate on kelsies.lakenormanrealty.com today.