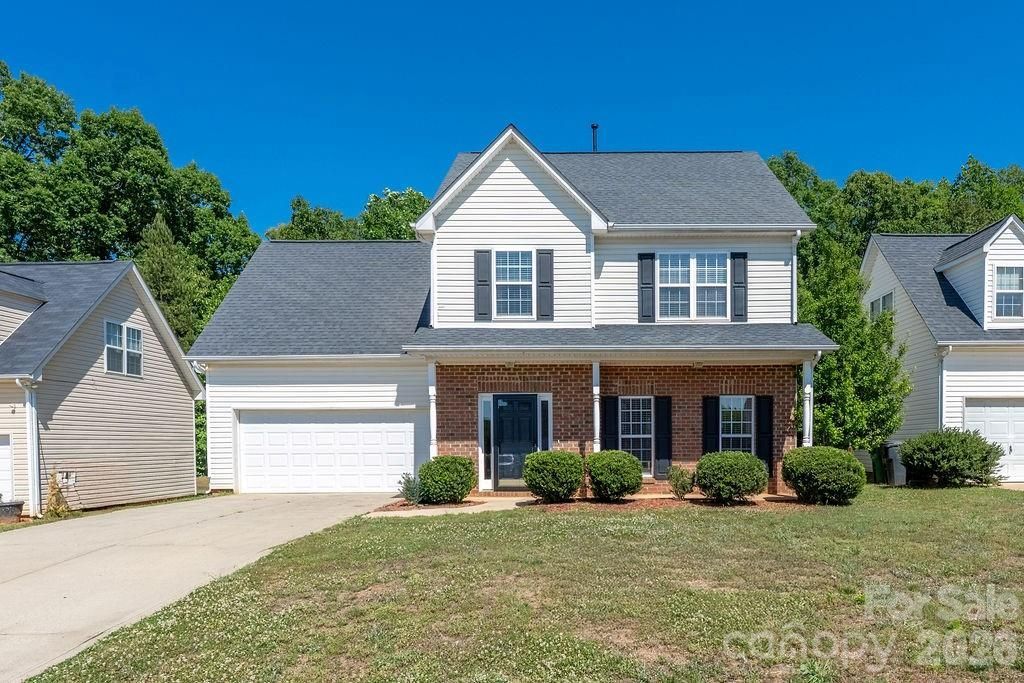

BEDS3
BATHS2 full 1 partial
SQUARE FEET1,878
MLS#4384267
STATUSActive
PROPERTY TYPEResidential - Single Family
SUBDIVISIONBrawley Farms
Property Description
This beautifully updated, turn-key, move-in-ready home features a new 2025 HVAC system, luxury vinyl plank flooring installed in 2025, stainless steel appliances, granite countertops, and a cozy fireplace. With 3 spacious bedrooms and an open-concept floor plan, the home is perfectly designed for both relaxed living and effortless entertaining. The expansive primary suite offers a true retreat with elegant tray ceilings and a private ensuite bath, while the additional bedrooms provide flexibility for guests, family, or a dedicated home office.At the heart of the home, the bright and airy living/dining space creates an inviting atmosphere filled with natural light and seamless flow. The well-appointed kitchen features stainless steel appliances and a charming breakfast nook with a beautiful bay window ? the perfect spot to enjoy your morning coffee. A large bonus room adds incredible versatility and can easily serve as a media room, game room, fitness space, or second living area tailored to your lifestyle.Additional highlights include an attached garage for convenient parking, a thoughtfully designed layout that maximizes both comfort and functionality, and move-in-ready appeal throughout. Ideally situated with quick access to shopping, dining, parks, major highways, and everything Charlotte has to offer, this home delivers the perfect combination of space, convenience, and modern living.
Property Features
Property Type: Residential - Single Family
Garage: 2 car attached
Heating: Central, Natural Gas
Home Style: Traditional
Lot Size: 0.18 Acres
Year Built: 2002
Amenities
Pantry
Feature Descriptions
Appliances: Dishwasher, Oven
Exterior: Brick Partial, Vinyl
Fireplace: Living Room
Foundation: Slab
HOA Fee: $491/ Annually
Laundry: In Hall, Upper Level
Lot: Wooded
Parcel#: 111-031-78
Parking: Driveway, Attached Garage
Patio/Porch: Patio
Sewer: Public Sewer
Utilities: Electricity Connected, Natural Gas
Water: City
Local Schools
High School: Rocky River
Middle School: North Ridge
Elementary School: Reedy Creek
Listed By / Shown By
Listed By
Agency Name: Corcoran HM Properties
Agency Contact: ryanpalmer@hmproperties.com
Shown By
Agent Name: Kelsie Strout
Agent Phone: Cell: (317) 418-5514
Agency Title: Lake Norman Realty

Estimate Your Payment
Estimated Payment
$ 1,880.16 per month $1,782.48 Principal & Interest $0.00 Property Tax (data not provided by mls) $97.68 Homeowner's Insurance
5834 Timbertop Lane | MLS# 4384267
This single family home located at 5834 Timbertop Lane , Charlotte, NC 28215 is currently listed for sale with an asking price of $334,900. This property was built in 2002 and has 3 bedrooms and 2 full and 1 partial baths with 1878 sq. ft. Timbertop Lane is located in the Brawley Farms subdivision. Search Brawley Farms real estate on kelsies.lakenormanrealty.com today.