
BEDS3
BATHS2 full 1 partial
SQUARE FEET1,551
MLS#4349813
STATUSActive Under Contract
PROPERTY TYPEResidential - Townhouse
SUBDIVISIONAbershire
Property Description
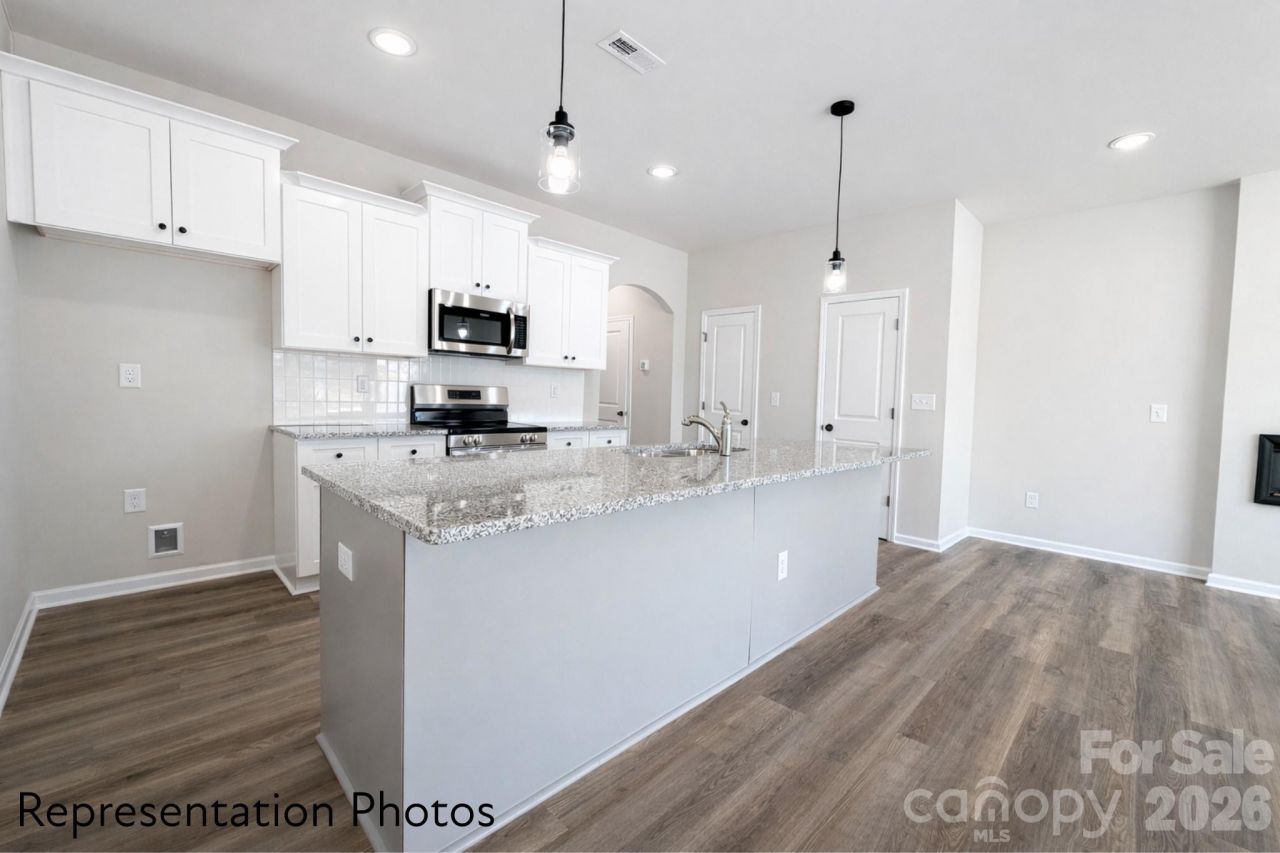
To-Be-Built, Completed in July 2026! END UNIT! The builder is offering great incentives paired with our awesome preferred lenders. Just a few more week left to pick out your preferred interior color package, at no additional cost! Which color package do you like best? If you prefer a closing date that is further out, we have more homes coming and we can match the best fit for your timeline. This is a beautifully designed 3 bedroom townhome with a thoughtful layout and upscale finishes included in the price. This is our popular Whitley plan AND features a large kitchen island that overlooks the main living, dining, and flexible space?perfect for entertaining and everyday living. Homes feature timeless selections and natural tones throughout. Luxury vinyl plank flooring runs through the main living areas, all full bathrooms, and the laundry room for both style and durability. Upstairs, you'll find spacious secondary bedrooms and a conveniently located laundry room, making daily routines effortless. Each townhome includes a 16-foot privacy fence separating units, with potential HOA approval to extend fencing after purchase?allowing homeowners to create an even more private outdoor space. A perfect blend of modern design, transparency in pricing, and low-maintenance living?Abershire offers style, comfort, and value in a brand-new community. All of the homes are representation photos.
Property Features
Property Type: Residential - Townhouse
Fenced: Yes
Garage: 1 car attached
Heating: Central, Heat Pump, Zoned
Lot Size: 0.05 Acres
Roof Type: Architectural Shingle
Year Built: 2026
Amenities
Attic Stairs Pulldown
Lawn Maintenance
Feature Descriptions
Appliances: Electric Range, ENERGY STAR Qualified Dishwasher, Microwave
Community Features: Dog Park, Sidewalks, Other
Days on Site: 94
Exterior: Stone Veneer, Vinyl
Fireplace: Great Room
Flooring: Carpet, Vinyl
Foundation: Slab
HOA Fee: $180/ Monthly
Laundry: Laundry Room, Upper Level
Lot: End Unit, Level
Parcel#: 10324231
Parking: Driveway, Attached Garage, Garage Door Opener, Keypad Entry
Patio/Porch: Front Porch, Patio
Sewer: Public Sewer
Utilities: Fiber Optics
Water: City
Local Schools
High School: Unspecified
Middle School: Unspecified
Elementary School: Unspecified
Listed By / Shown By
Listed By
Agency Name: EXP Realty LLC Mooresville
Agency Contact: Jenna@ReflectionsRE.com
Shown By
Agent Name: Kelsie Strout
Agent Phone: Cell: (317) 418-5514
Agency Title: Lake Norman Realty

Estimate Your Payment
Estimated Payment
$ 1,832.94 per month $1,737.72 Principal & Interest $0.00 Property Tax (data not provided by mls) $95.23 Homeowner's Insurance
5937 Wallace Avenue | MLS# 4349813
This townhouse located at 5937 Wallace Avenue, Charlotte, NC 28212 is currently listed for sale with an asking price of $326,490. This property was built in 2026 and has 3 bedrooms and 2 full and 1 partial baths with 1551 sq. ft. Wallace Avenue is located in the Abershire subdivision. Search Abershire real estate on kelsies.lakenormanrealty.com today.