
BEDS4
BATHS4 full 1 partial
SQUARE FEET4,984
MLS#4405458
STATUSActive
PROPERTY TYPEResidential - Single Family
SUBDIVISIONEnclave at Carrington
Property Description
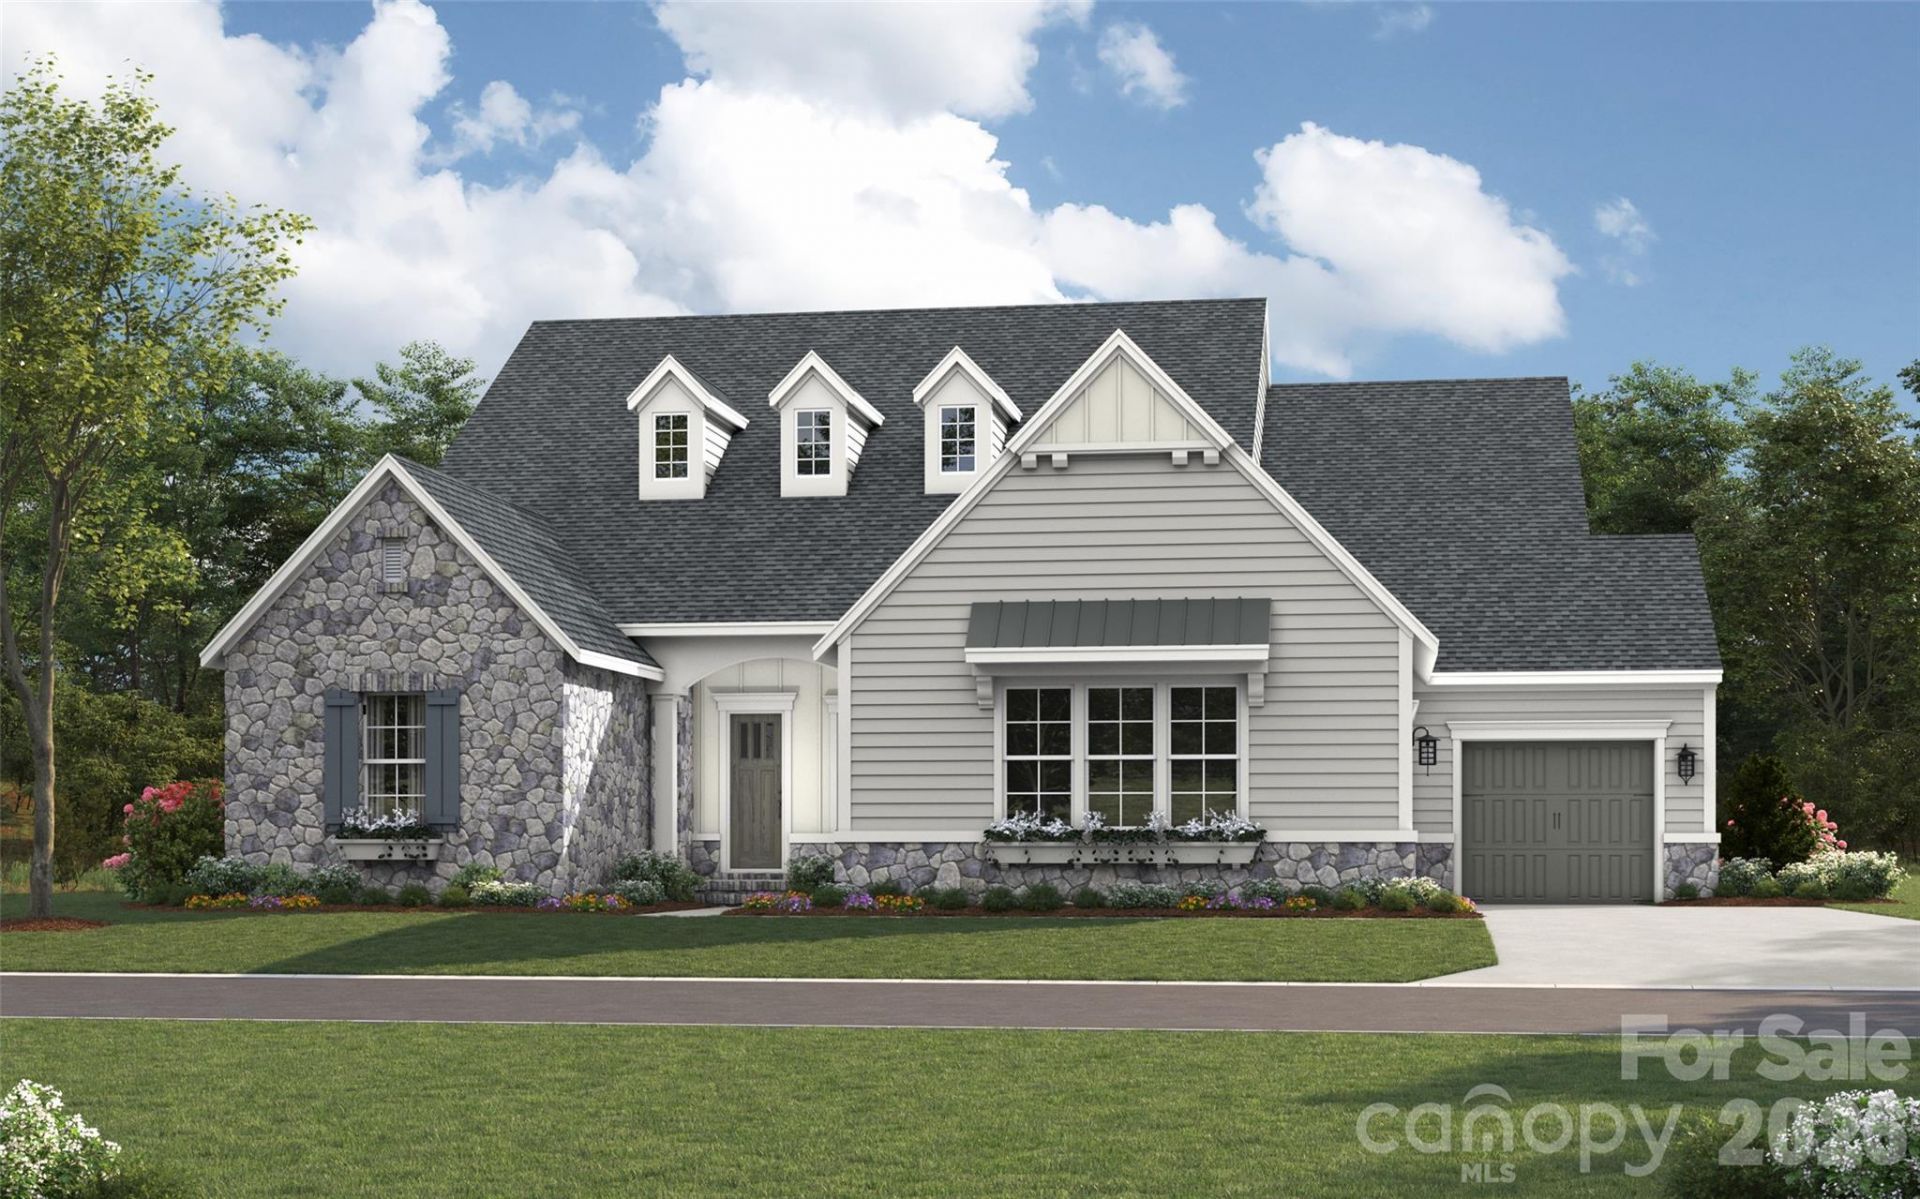
This is a proposed Santa Fe basement, American Cottage, offering a ranch plan on the main level, with a fully finished basement that offers a 4th bedroom and bath, Great Room, Game Room, Media Room, and Flex Room. Enclave at Carrington is an exclusive community in one of South Charlotte's most desirable locations that blends serenity and convenience, offering a rare opportunity to build your dream home in a quiet, private setting while staying close to everything you love about South Charlotte ? world-class shopping, fine dining, miles of greenway trails, and beautiful parks. Minutes from Stonecrest, Ballantyne, SouthPark, Arboretum, Waverly, and Rea Farms!
Property Features
Property Type: Residential - Single Family
Basement: Yes
Basement: Full, Walk-Out Access
Garage: 3 car attached
Heating: ENERGY STAR Qualified Equipment, Heat Pump, Natural
Home Style: Transitional
Lot Size: 0.32 Acres
Roof Type: Architectural Shingle
Year Built: 2026
Feature Descriptions
Appliances: Dishwasher, Electric Oven, Gas Cooktop, Microwave
Community Features: Clubhouse, Indoor Pool, Outdoor Pool, Tennis Court(s)
Exterior: Hardboard Siding, Stone Veneer
Fireplace: Great Room
Foundation: Basement
HOA Fee: $1040/ Semi-Annually
Laundry: Laundry Room, Main Level, Upper Level
Parcel#: 22544328
Parking: Attached Garage, Garage Door Opener
Patio/Porch: Covered, Rear Porch, Terrace
Sewer: Public Sewer
Water: City
Local Schools
High School: Ballantyne Ridge
Middle School: South Charlotte
Elementary School: McAlpine
Listed By / Shown By
Listed By
Agency Name: Classica Homes Realty LLC
Agency Contact: mehren@classicahomes.com
Shown By
Agent Name: Kelsie Strout
Agent Phone: Cell: (317) 418-5514
Agency Title: Lake Norman Realty

Estimate Your Payment
Estimated Payment
$ 11,762.21 per month $11,151.14 Principal & Interest $0.00 Property Tax (data not provided by mls) $611.08 Homeowner's Insurance
6012 Robert Gray Court , Unit 10 | MLS# 4405458
This single family home located at 6012 Robert Gray Court , Unit 10, Charlotte, NC 28277 is currently listed for sale with an asking price of $2,095,125. This property was built in 2026 and has 4 bedrooms and 4 full and 1 partial baths with 4984 sq. ft. Robert Gray Court , Unit 10 is located in the Enclave at Carrington subdivision. Search Enclave At Carrington real estate on kelsies.lakenormanrealty.com today.