
BEDS5
BATHS4 full
SQUARE FEET3,396
MLS#4406626
STATUSPending
PROPERTY TYPEResidential - Single Family
SUBDIVISIONWestport
Property Description
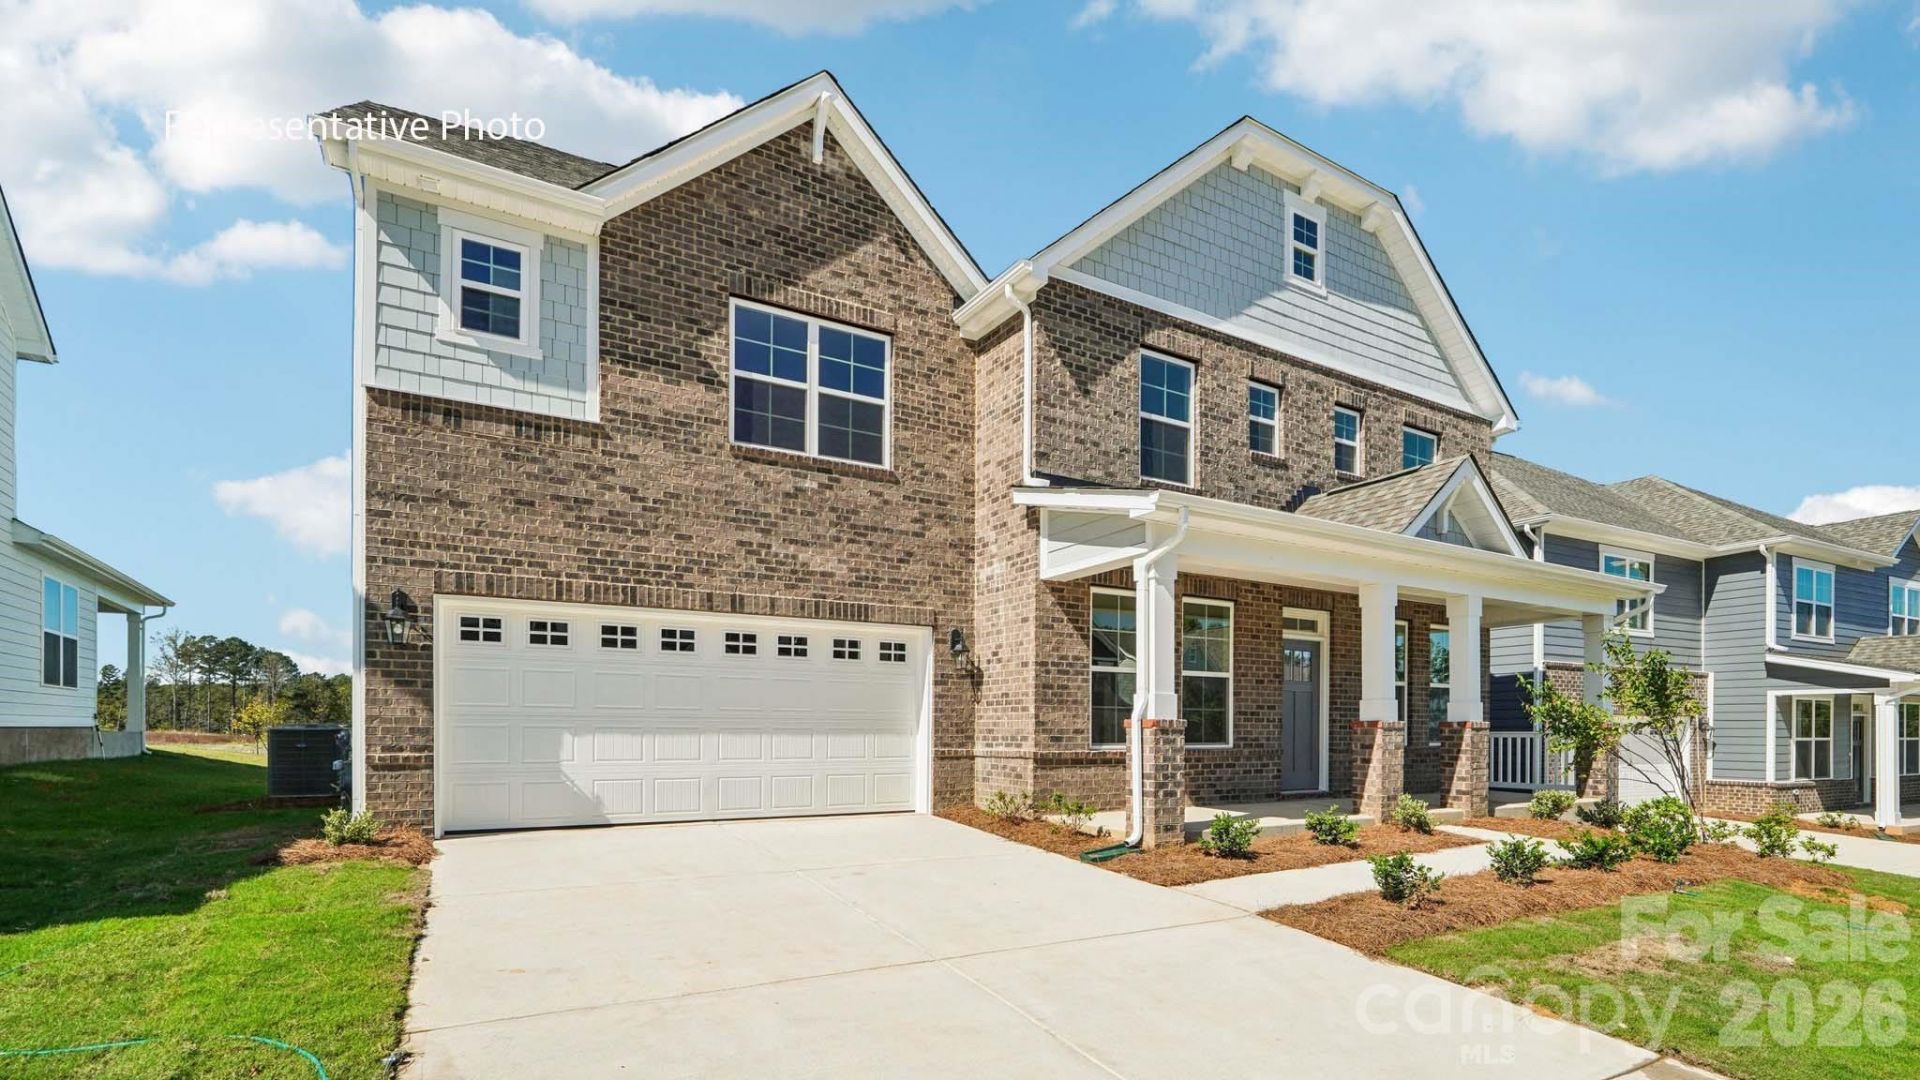
Come see 6025 Shady Terrace Lane located in York, South Carolina!!The New Tillery floorplan NOW under construction. This impressive home starts with an inviting front porch where the entry is flanked by a dining room on one side and an office on the other. Main floor also has a guest room, full bathroom with walk-in shower, & large family room w/Fireplace open to kitchen w/Island! Chef's Kitchen boast quartz counters, wall microwave & oven with a gas cooktop sporting a Stainless-Steel Canopy Range Hood. This home has the Premium Matt Black hardware pkg that pops against warm grey cabinets. 2nd floor has spacious loft, 3 bedrooms, J&J bath, along with the Primary that includes 2 Walk-in closets, separate tub & shower w/dual vanity! All this and a Large pool & clubhouse to come and only a few minutes to a Lake Wylie boat ramp & park. Home is connected includes programmable thermostat, Z-Wave door lock and wireless light switch, touchscreen control device, automation platform, video doorbell! All features are subject to change without notice.
Property Features
Property Type: Residential - Single Family
Garage: 2 car attached
Heating: Central, Forced Air, Heat Pump, Zoned
Home Style: Transitional
Lot Size: 0.22 Acres
Roof Type: Architectural Shingle
Year Built: 2026
Amenities
Drop Zone
Entrance Foyer
Kitchen Island
Open Floorplan
Walk-In Closet(s)
Walk-In Pantry
Feature Descriptions
Accessibility Features: Two or More Access Exits
Appliances: Dishwasher, Disposal, Exhaust Hood, Gas Cooktop, Microwave, Plumbed For Ice Maker, Self Cleaning Oven, Tankless Water Heater, Wall Oven
Community Features: Clubhouse, Fitness Center, Game Court, Outdoor Pool, Picnic Area, Playground, Recreation Area, Sidewalks, Sport Court, Street Lights, Walking Trails
Exterior: Fiber Cement
Fireplace: Family Room
Flooring: Carpet, Tile, Vinyl
Foundation: Slab
HOA Fee: $115/ Monthly
Laundry: Electric Dryer Hookup, Laundry Room, Upper Level, Washer Hookup
Lot Dimensions: 66.76 x 130 x 59.26 x 130
Parcel#: 4880000309
Parking: Attached Garage, Garage Door Opener, Garage Faces Front, Parking Space(s)
Patio/Porch: Covered, Front Porch, Patio
Sewer: Public Sewer
Special View Info: Mountain(s)
Utilities: Cable Available, Natural Gas, Underground Power Lines, Underground Utilities
Water: City
Window Features: Insulated Window(s)
Local Schools
High School: Lake Wylie
Middle School: Roosevelt
Elementary School: Liberty Hill
Listed By / Shown By
Listed By
Agency Name: DR Horton Inc
Agency Contact: mcwilhelm@drhorton.com
Shown By
Agent Name: Kelsie Strout
Agent Phone: Cell: (317) 418-5514
Agency Title: Lake Norman Realty

Estimate Your Payment
Estimated Payment
$ 3,171.96 per month $3,007.17 Principal & Interest $0.00 Property Tax (data not provided by mls) $164.79 Homeowner's Insurance
6025 Shady Terrace Lane | MLS# 4406626
This single family home located at 6025 Shady Terrace Lane , York, SC 29745 is currently listed for sale with an asking price of $565,000. This property was built in 2026 and has 5 bedrooms and 4 full baths with 3396 sq. ft. Shady Terrace Lane is located in the Westport subdivision. Search Westport real estate on kelsies.lakenormanrealty.com today.