
BEDS3
BATHS2 full
SQUARE FEET1,307
MLS#4385264
STATUSActive
PROPERTY TYPEResidential - Single Family
SUBDIVISIONMcalpine Woods
Property Description
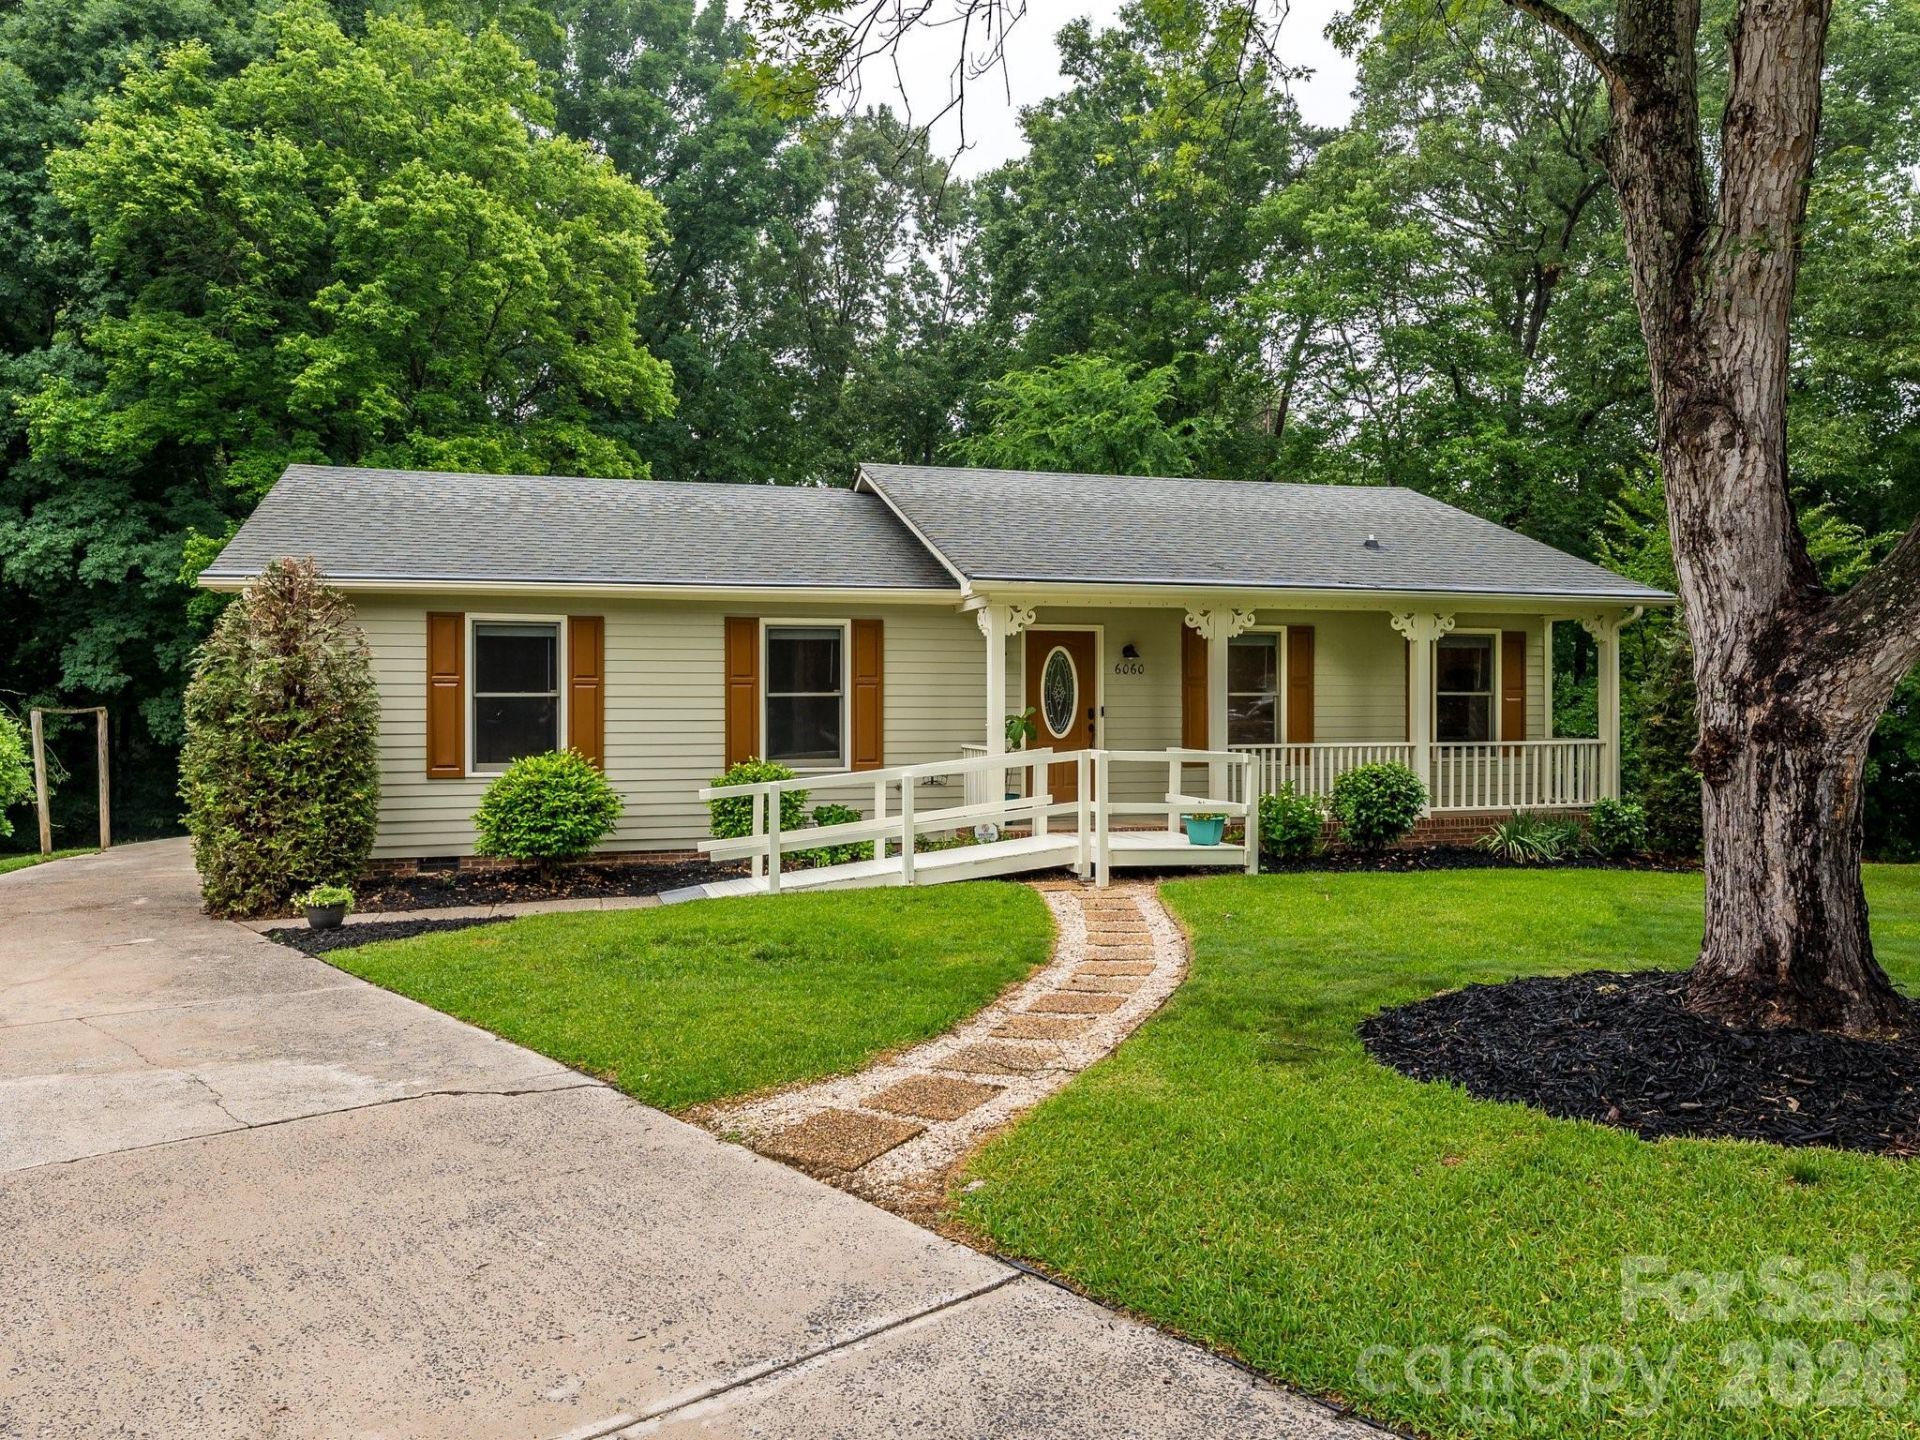
Cozy Ranch on a lovely cul-de-sac w/ deep backyard! This freshly-painted throughout home includes an open living area, joining kitchen, dining, and family rooms with beautiful custom moldings. Spacious Kitchen w/ an abundance of counter space, including a breakfast bar to pull up barstools. Granite countertops, SS appliances, and a brand new dishwasher. Pantry/Laundry room off of Kitchen is a dream, complete with a shelf/organization system. Family room w/ fireplace opens up to deck that is large enough for both a sitting and dining/grill area. Deck overlooks serene, deep backyard that has wonderful privacy due to all of the trees. Stand-alone shed perfect for workshop/shed, etc. Primary Bedroom boasts a beautiful ensuite bathroom. Other 2 bedrooms share a Full Bath with tub/shower combo. This home is beautifully located in the middle of the cul-de-sac, and is waiting for you to make it your own!
Property Features
Property Type: Residential - Single Family
Heating: Heat Pump
Lot Size: 0.40 Acres
Roof Type: Architectural Shingle
Year Built: 1988
Amenities
Attic Stairs Pulldown
Feature Descriptions
Appliances: Dishwasher, Dryer, Electric Cooktop, Electric Oven, Electric Water Heater, Microwave, Refrigerator, Washer
Days on Site: 4
Exterior: Hardboard Siding
Fireplace: Gas, Living Room
Flooring: Tile, Wood
Foundation: Crawl Space
Laundry: Laundry Room
Lot: Cul-De-Sac, Wooded
Other Structures: Shed(s), Workshop
Parcel#: 109-493-32
Parking: Driveway
Patio/Porch: Deck, Front Porch
Sewer: Public Sewer
Water: Public
Local Schools
High School: Independence
Middle School: Albemarle
Elementary School: J.H. Gunn
Listed By / Shown By
Listed By
Agency Name: COMPASS
Agency Contact: carla.shober@compass.com
Shown By
Agent Name: Kelsie Strout
Agent Phone: Cell: (317) 418-5514
Agency Title: Lake Norman Realty

Estimate Your Payment
Estimated Payment
$ 1,987.39 per month $1,884.14 Principal & Interest $0.00 Property Tax (data not provided by mls) $103.25 Homeowner's Insurance
6060 Acadian Woods Drive | MLS# 4385264
This single family home located at 6060 Acadian Woods Drive, Charlotte, NC 28227 is currently listed for sale with an asking price of $354,000. This property was built in 1988 and has 3 bedrooms and 2 full baths with 1307 sq. ft. Acadian Woods Drive is located in the Mcalpine Woods subdivision. Search Mcalpine Woods real estate on kelsies.lakenormanrealty.com today.