
BEDS4
BATHS3 full 1 partial
SQUARE FEET4,133
MLS#4362811
STATUSActive Under Contract
PROPERTY TYPEResidential - Single Family
SUBDIVISIONEmerald Lake
Property Description
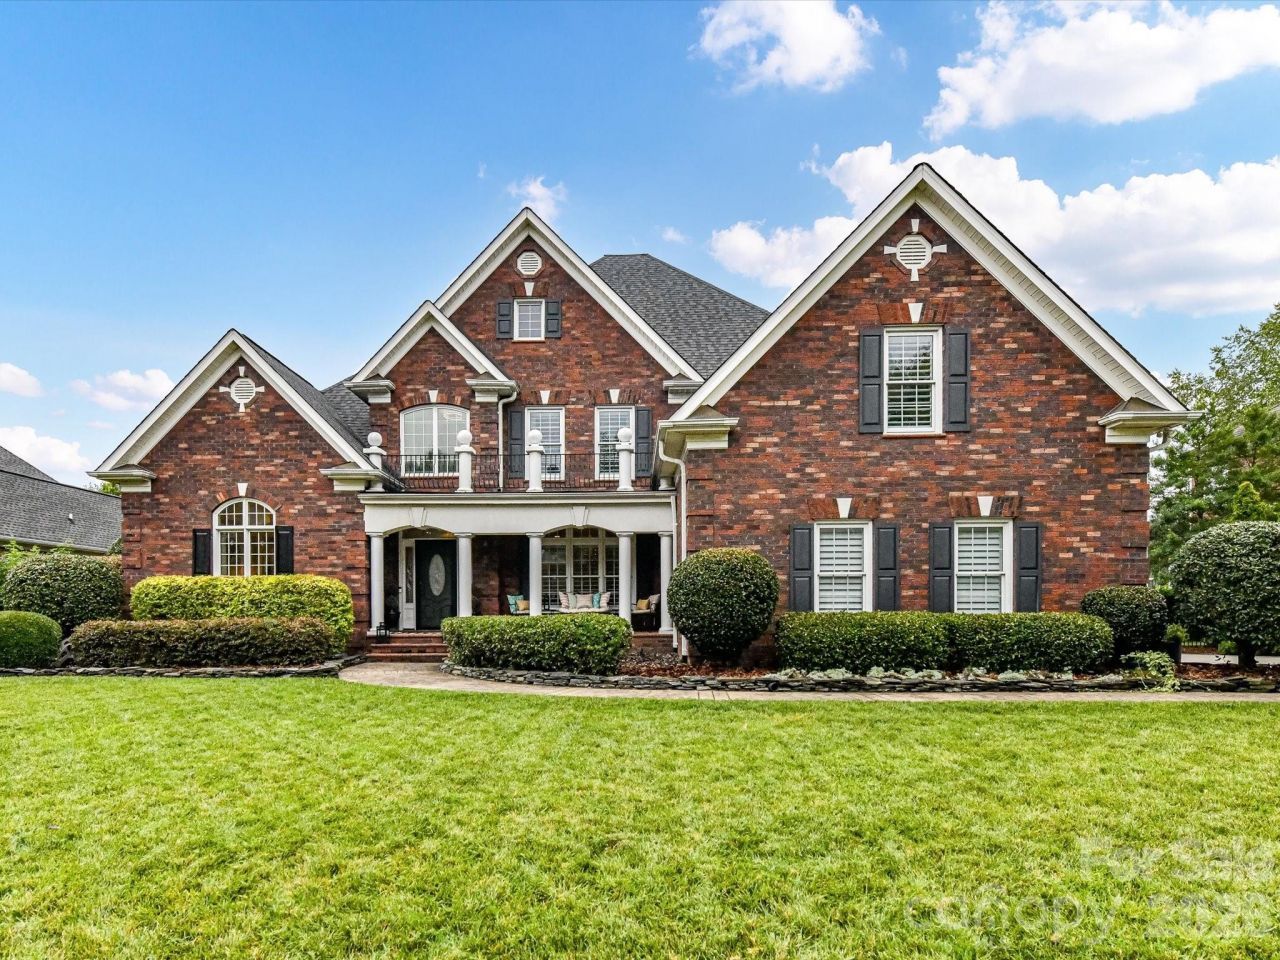
This stunning brick home is loaded with luxury features and upgrades! Enjoy peace of mind with a new roof (2020), upstairs HVAC (2021), downstairs HVAC (2025), hot water heater (2024), and whole home generator. The gourmet kitchen boasts a gas and electric range, double ovens with warming drawer, refrigerated drawers, two wine fridges, microwave (2024), and trash compactor (2023). Entertain with ease thanks to central vacuum, whole-house sound, and motorized shades in the rear. The spacious primary suite features heated floors, dual cedar closets, and a hidden Go-Go Gadget TV. Outdoor upgrades include a pool heater (2022), pool pump (2024), and irrigation system refresh (2025). Gorgeous plantation shutters dress the front and side windows. This elegant, high-tech home truly has it all! And it's located on the 8th hole of Emerald Lake Golf Club!
Property Features
Property Type: Residential - Single Family
Fenced: Yes
Garage: 3 car attached
Heating: Central, Forced Air, Natural Gas
Lot Size: 0.40 Acres
Roof Type: Architectural Shingle
Year Built: 2004
Amenities
Breakfast Bar
Cable Prewire
Central Vacuum
Entrance Foyer
Kitchen Island
Open Floorplan
Pantry
Walk-In Closet(s)
Walk-In Pantry
Wet Bar
In-Ground Hot Tub / Spa
Feature Descriptions
Appliances: Dishwasher, Double Oven, Electric Range, Gas Range, Microwave, Plumbed For Ice Maker, Trash Compactor, Wall Oven, Warming Drawer
Community Features: Golf
Days on Site: 61
Exterior: Brick Full
Fireplace: Great Room
Flooring: Carpet, Tile, Wood
Foundation: Crawl Space
HOA Fee: $212/ Annually
Hot Tub: Yes
Laundry: Electric Dryer Hookup, Inside, Laundry Room, Main Level, Sink, Washer Hookup
Lot: On Golf Course
Parcel#: 08-312-166
Parking: Driveway, Attached Garage, Garage Faces Side
Patio/Porch: Covered, Front Porch, Patio, Terrace
Sewer: Public Sewer
Swimming Pool: Yes
Swimming Pool: Fenced, Heated, In Ground, Outdoor Pool, Pool/Spa Combo
Water: City
Window Features: Insulated Window(s)
Local Schools
High School: Porter Ridge
Middle School: Porter Ridge
Elementary School: Stallings
Listed By / Shown By
Listed By
Agency Name: MartinGroup Properties Inc
Agency Contact: Greg@MartinGroupProperties.com
Shown By
Agent Name: Kelsie Strout
Agent Phone: Cell: (317) 418-5514
Agency Title: Lake Norman Realty

Estimate Your Payment
Estimated Payment
$ 5,473.73 per month $5,189.36 Principal & Interest $0.00 Property Tax (data not provided by mls) $284.38 Homeowner's Insurance
6114 Four Wood Drive | MLS# 4362811
This single family home located at 6114 Four Wood Drive, Matthews, NC 28104 is currently listed for sale with an asking price of $975,000. This property was built in 2004 and has 4 bedrooms and 3 full and 1 partial baths with 4133 sq. ft. Four Wood Drive is located in the Emerald Lake subdivision. Search Emerald Lake real estate on kelsies.lakenormanrealty.com today.