
BEDS5
BATHS4 full 1 partial
SQUARE FEET3,169
MLS#4316808
STATUSActive Under Contract
PROPERTY TYPEResidential - Single Family
SUBDIVISIONDavidson Springs
Property Description
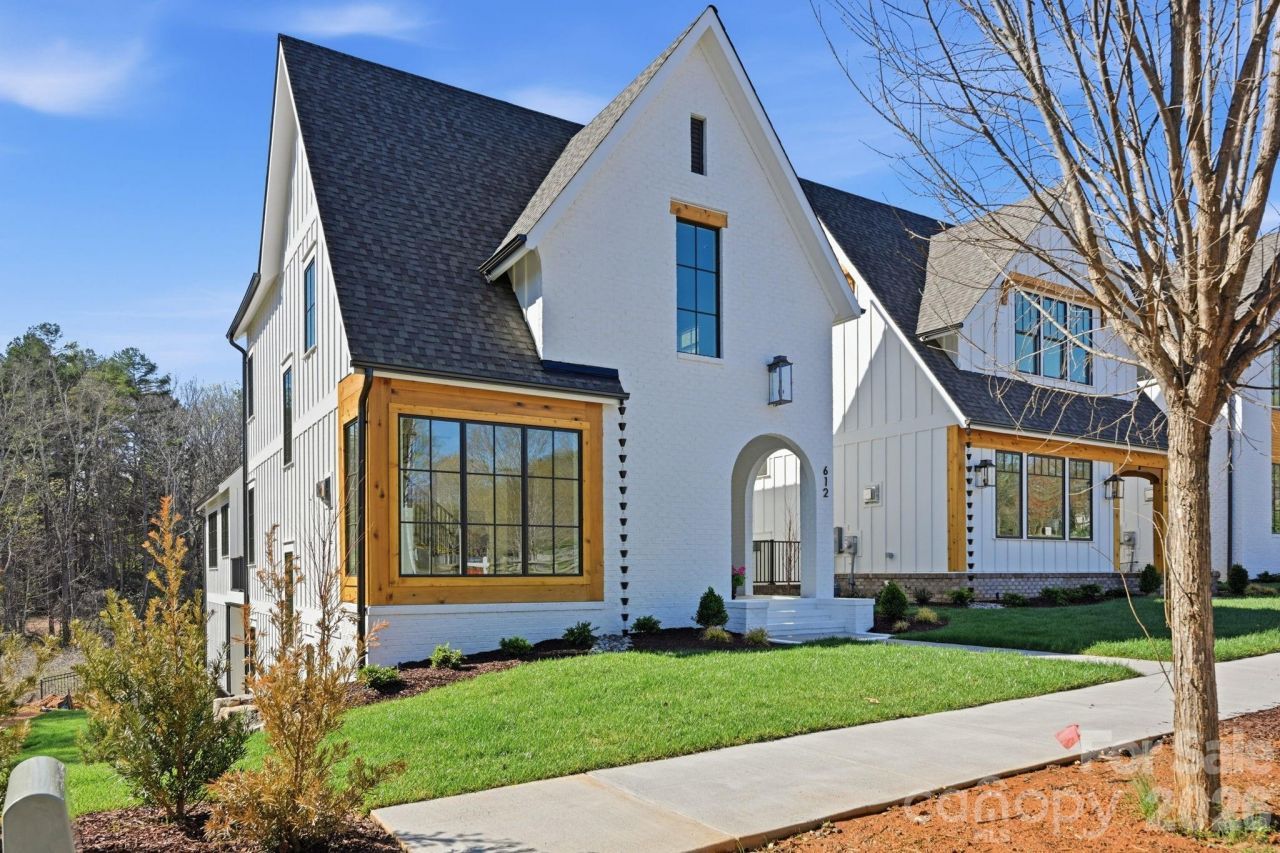
Walk to Davidson's acclaimed Main Street from your front door ? morning coffee, farmers market Saturdays, and evening dinners, all without a car. This 5-bedroom new construction home sits on a premier end lot in Davidson Springs, a boutique community where the HOA handles every inch of landscaping so your weekends stay yours. Inside, the floor plan delivers a main-level primary suite, chef's kitchen, and curated designer finishes chosen by an award-winning Davidson-based builder. The bonus room, private office, and spacious secondary suites make this suited for buyers who refuse to compromise.
Property Features
Property Type: Residential - Single Family
Basement: Exterior Entry, Full, Interior Entry, Partially Finished, Storage Space
Basement: Yes
Garage: 2 car attached
Heating: Central, Forced Air, Natural Gas
Home Style: Transitional
Lot Size: 0.09 Acres
Roof Type: Architectural Shingle
Year Built: 2026
Amenities
Attic Stairs Pulldown
Built-in Features
Drop Zone
Entrance Foyer
Kitchen Island
Walk-In Closet(s)
Lawn Maintenance
Feature Descriptions
Appliances: Bar Fridge, Dishwasher, Disposal, Exhaust Hood, Gas Range, Gas Water Heater, Microwave, Plumbed For Ice Maker
Community Features: Sidewalks, Street Lights, Other
Days on Site: 202
Exterior: Brick Partial, Hardboard Siding
Fireplace: Gas, Great Room
Flooring: Carpet, Tile, Wood
Foundation: Basement
HOA Fee: $600/ Annually
Laundry: Electric Dryer Hookup, Laundry Room, Main Level, Sink
Lot: Infill Lot
Parcel#: 00705171
Parking: Attached Garage, Garage Faces Rear
Patio/Porch: Deck, Patio
Sewer: Public Sewer
Water: City
Window Features: Insulated Window(s)
Local Schools
High School: William Amos Hough
Middle School: Bailey
Elementary School: Davidson
Listed By / Shown By
Listed By
Agency Name: TSG Residential
Agency Contact: jess@tsgresidential.com
Shown By
Agent Name: Kelsie Strout
Agent Phone: Cell: (317) 418-5514
Agency Title: Lake Norman Realty

Estimate Your Payment
Estimated Payment
$ 8,982.54 per month $8,515.87 Principal & Interest $0.00 Property Tax (data not provided by mls) $466.67 Homeowner's Insurance
612 Walnut Street | MLS# 4316808
This single family home located at 612 Walnut Street, Davidson, NC 28036 is currently listed for sale with an asking price of $1,600,000. This property was built in 2026 and has 5 bedrooms and 4 full and 1 partial baths with 3169 sq. ft. Walnut Street is located in the Davidson Springs subdivision. Search Davidson Springs real estate on kelsies.lakenormanrealty.com today.