
BEDS2
BATHS2 full
SQUARE FEET887
MLS#4406012
STATUSActive
PROPERTY TYPEResidential - Condominium
SUBDIVISIONRosecroft
Property Description
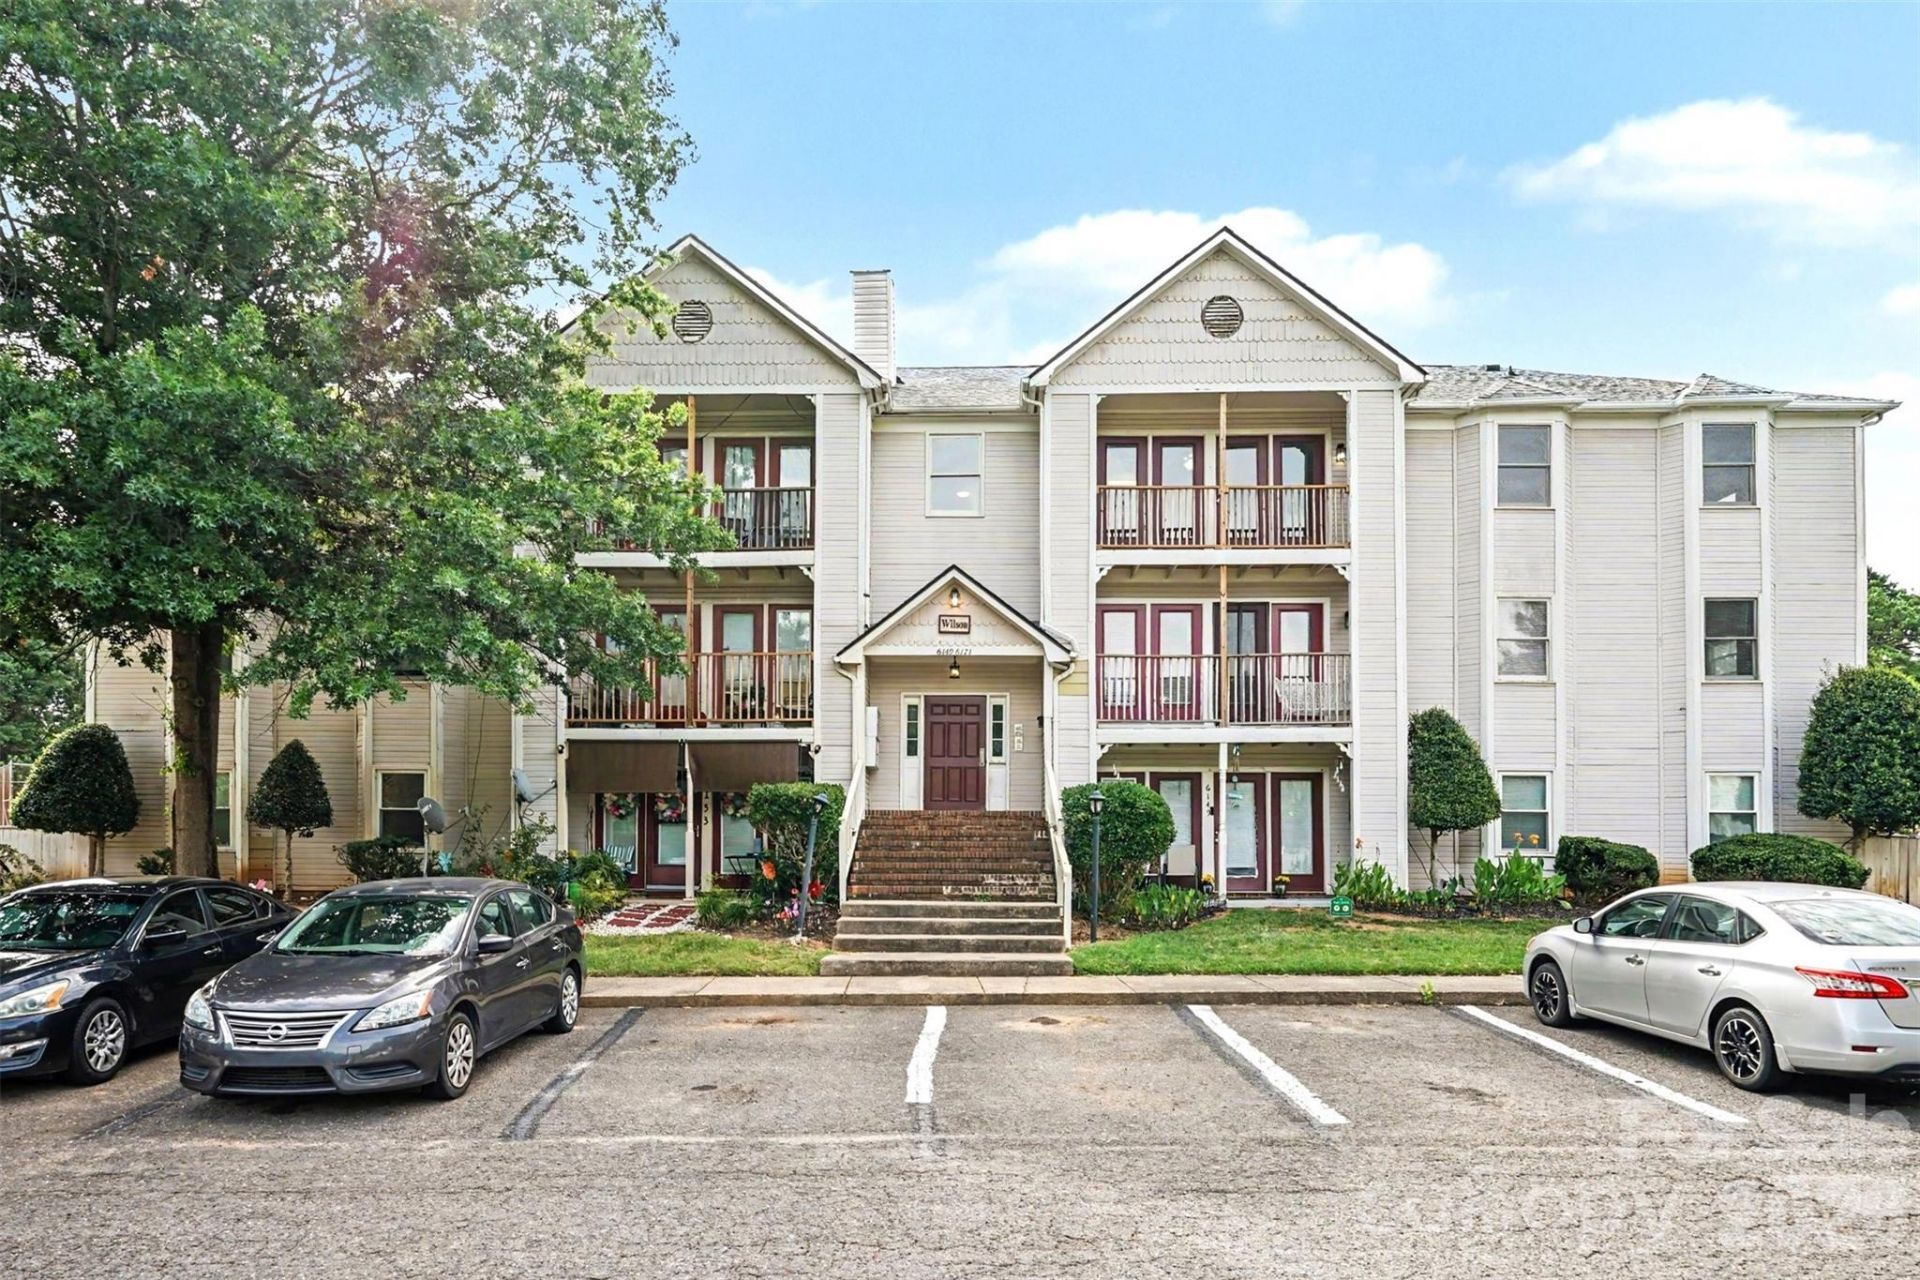
Move-In Ready! Perfect as an owner-occupied home or Perfect to for your investment portfolio! This spacious 2 bedroom/2 bath condo is very convenient to uptown, shopping, dining and MORE! Recently updated with laminate flooring and fresh paint, this condo boasts an, open floor plan with lots of natural light. Enjoy cooking in the galley kitchen featuring a breakfast bar, stainless steel stove, microwave & dishwasher, pantry and MORE! Refrigerator is INCLUDED! Relax in the large living room that flows with natural light and features a ceiling fan. The primary bedroom has a bay window and large, walk-in closet and the primary bath features a walk-in tiled shower and new vanity. The second bedroom has a bay window and large wall closet. The second bathroom features a tile surrounded tub/shower combination and vanity. Washer and Dryer INCLUDED! Enjoy your morning coffee or evening sunset on the deck looking out upon upon peaceful green space. A terrific purchase awaits you!
Property Features
Property Type: Residential - Condominium
Heating: Central, Electric
Home Style: Traditional
Year Built: 1986
Amenities
Breakfast Bar
Cable Prewire
Pantry
Walk-In Closet(s)
Feature Descriptions
Appliances: Dishwasher, Electric Oven, Electric Range, Electric Water Heater, Microwave, Refrigerator, Self Cleaning Oven, Washer/Dryer
Exterior: Vinyl
Flooring: Vinyl
Foundation: Slab
HOA Fee: $334.29/ Monthly
Laundry: In Unit, Laundry Room
Lot: End Unit
Parcel#: 107-162-58
Parking: Parking Lot, Parking Space(s)
Patio/Porch: Balcony, Covered
Pets Allowed: Yes, Size Limit
Sewer: Public Sewer
Special View Info: City
Utilities: Cable Available, Electricity Connected
Water: City
Local Schools
High School: Rocky River
Middle School: North Ridge
Elementary School: Grove Park
Listed By / Shown By
Listed By
Agency Name: Keller Williams Ballantyne Area
Agency Contact: Rhonda@WesterveltProperty.com
Shown By
Agent Name: Kelsie Strout
Agent Phone: Cell: (317) 418-5514
Agency Title: Lake Norman Realty

Estimate Your Payment
Estimated Payment
$ 668.08 per month $633.37 Principal & Interest $0.00 Property Tax (data not provided by mls) $34.71 Homeowner's Insurance
6165 Meadow Rose Lane | MLS# 4406012
This condo located at 6165 Meadow Rose Lane , Charlotte, NC 28215 is currently listed for sale with an asking price of $119,000. This property was built in 1986 and has 2 bedrooms and 2 full baths with 887 sq. ft. Meadow Rose Lane is located in the Rosecroft subdivision. Search Rosecroft real estate on kelsies.lakenormanrealty.com today.