
BEDS6
BATHS5 full
SQUARE FEET4,821
MLS#4378174
STATUSActive
PROPERTY TYPEResidential - Single Family
SUBDIVISIONDavidson Springs
Property Description
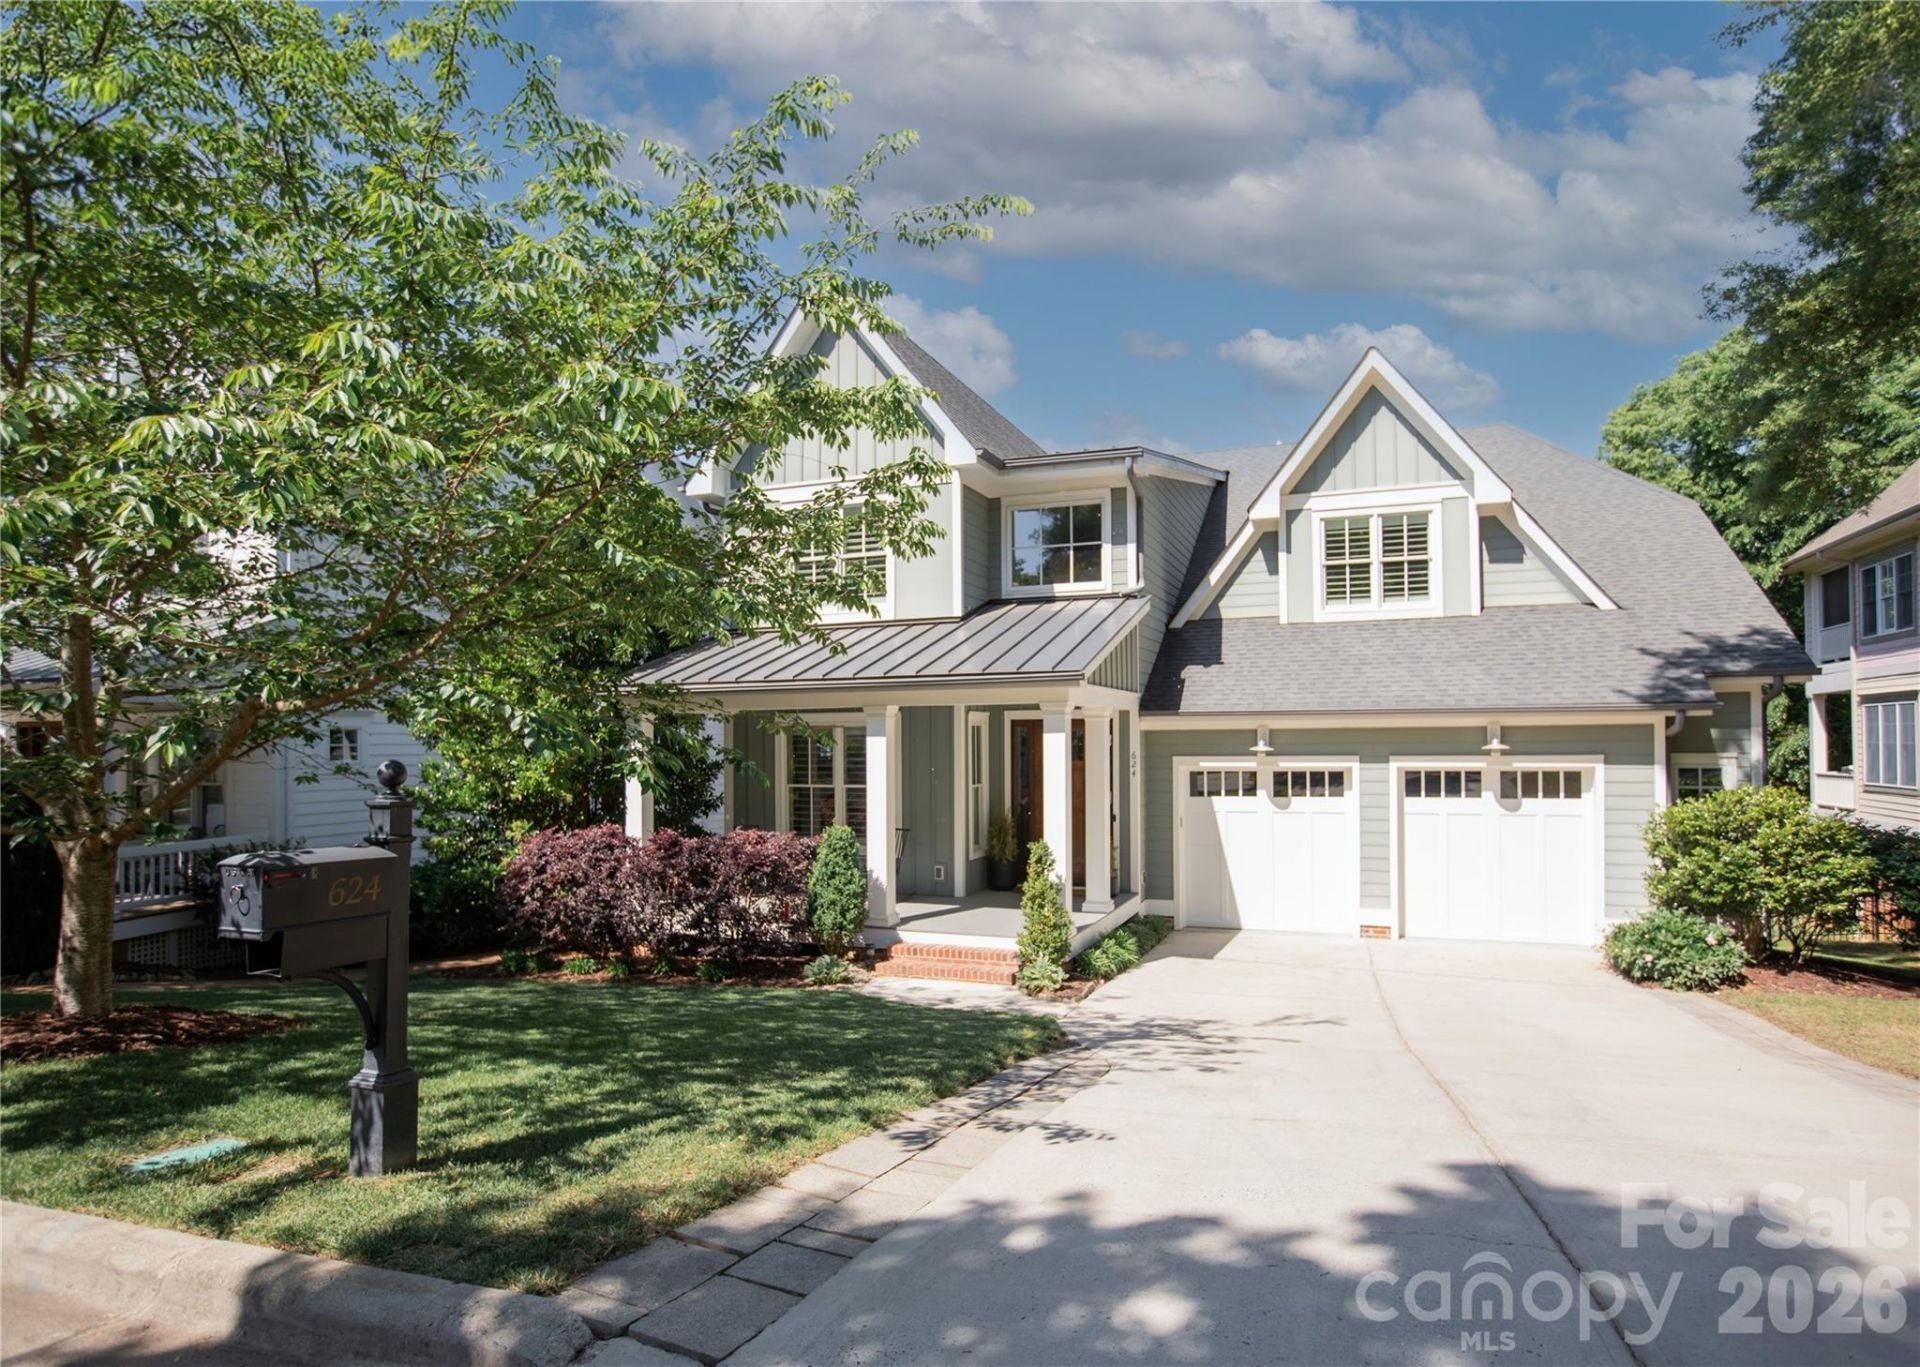
A true gem in the heart of Downtown Davidson, this exceptional custom home by John Marshall Custom Homes blends timeless design with modern sustainability - just blocks from Davidson College, Main Street, and everything that makes this community so sought after.Thoughtfully designed for both everyday living and entertaining, the light-filled floor plan features rich hardwood floors, a chef's kitchen with quartz countertops, Thermador appliances, double ovens, and an oversized island that anchors the space. The family room with gas fireplace opens seamlessly to a screened porch overlooking a private, wooded setting - creating a peaceful connection between indoor and outdoor living.With six bedrooms and five baths, the home offers incredible flexibility, including a main level office or guest suite with a full bath. Upstairs, the primary suite is a true retreat with a spa-like bath, soaking tub, walk-in shower, and expansive closet. The finished basement extends the living space with a second family room, kitchenette, additional bedroom and bath, plus unique features like a play nook and rock climbing wall. Outdoor living is equally impressive, with a covered patio, swing, and stone terrace designed for relaxation or entertaining.Carefully constructed and LEED CERTIFIED, this home offers the rare combination of thoughtful craftsmanship, energy efficiency, and elevated design - all in one of Davidson's most desirable locations.
Property Features
Property Type: Residential - Single Family
Basement: Yes
Basement: Daylight, Exterior Entry, Finished, Full, Interior Entry, Storage Space, Walk-Out Access
Garage: 2 car attached
Heating: Forced Air
Home Style: Arts and Crafts
Lot Size: 0.36 Acres
Roof Type: Architectural Shingle
Year Built: 2015
Amenities
Built-in Features
Entrance Foyer
Kitchen Island
Open Floorplan
Pantry
Storage
Walk-In Closet(s)
Walk-In Pantry
In-Ground Irrigation
Feature Descriptions
Appliances: Dishwasher, Disposal, Double Oven, Down Draft, Dryer, Electric Oven, Exhaust Hood, Gas Range, Microwave, Plumbed For Ice Maker, Refrigerator with Ice Maker, Self Cleaning Oven, Tankless Water Heater, Wall Oven, Washer/Dryer
Days on Site: 19
Exterior: Fiber Cement
Fireplace: Gas Log
Flooring: Tile, Wood
Foundation: Basement
Laundry: Mud Room, Main Level
Parcel#: 007-051-39
Parking: Attached Garage
Patio/Porch: Covered, Deck, Enclosed, Front Porch, Patio, Porch, Rear Porch, Screened, Terrace
Security: Carbon Monoxide Detector(s), Smoke Detector(s)
Sewer: Public Sewer
Water: City
Window Features: Insulated Window(s), Skylight(s)
Local Schools
High School: William Amos Hough
Middle School: Bailey
Elementary School: Davidson
Listed By / Shown By
Listed By
Agency Name: Graham Properties
Agency Contact: MelissaAEGraham@gmail.com
Shown By
Agent Name: Kelsie Strout
Agent Phone: Cell: (317) 418-5514
Agency Title: Lake Norman Realty

Estimate Your Payment
Estimated Payment
$ 14,007.15 per month $13,279.44 Principal & Interest $0.00 Property Tax (data not provided by mls) $727.71 Homeowner's Insurance
624 James Alexander Way | MLS# 4378174
This single family home located at 624 James Alexander Way, Davidson, NC 28036 is currently listed for sale with an asking price of $2,495,000. This property was built in 2015 and has 6 bedrooms and 5 full baths with 4821 sq. ft. James Alexander Way is located in the Davidson Springs subdivision. Search Davidson Springs real estate on kelsies.lakenormanrealty.com today.