
BEDS3
BATHS3 full 1 partial
SQUARE FEET3,718
MLS#4381938
STATUSActive
PROPERTY TYPEResidential - Single Family
SUBDIVISIONCobblers Knob
Property Description
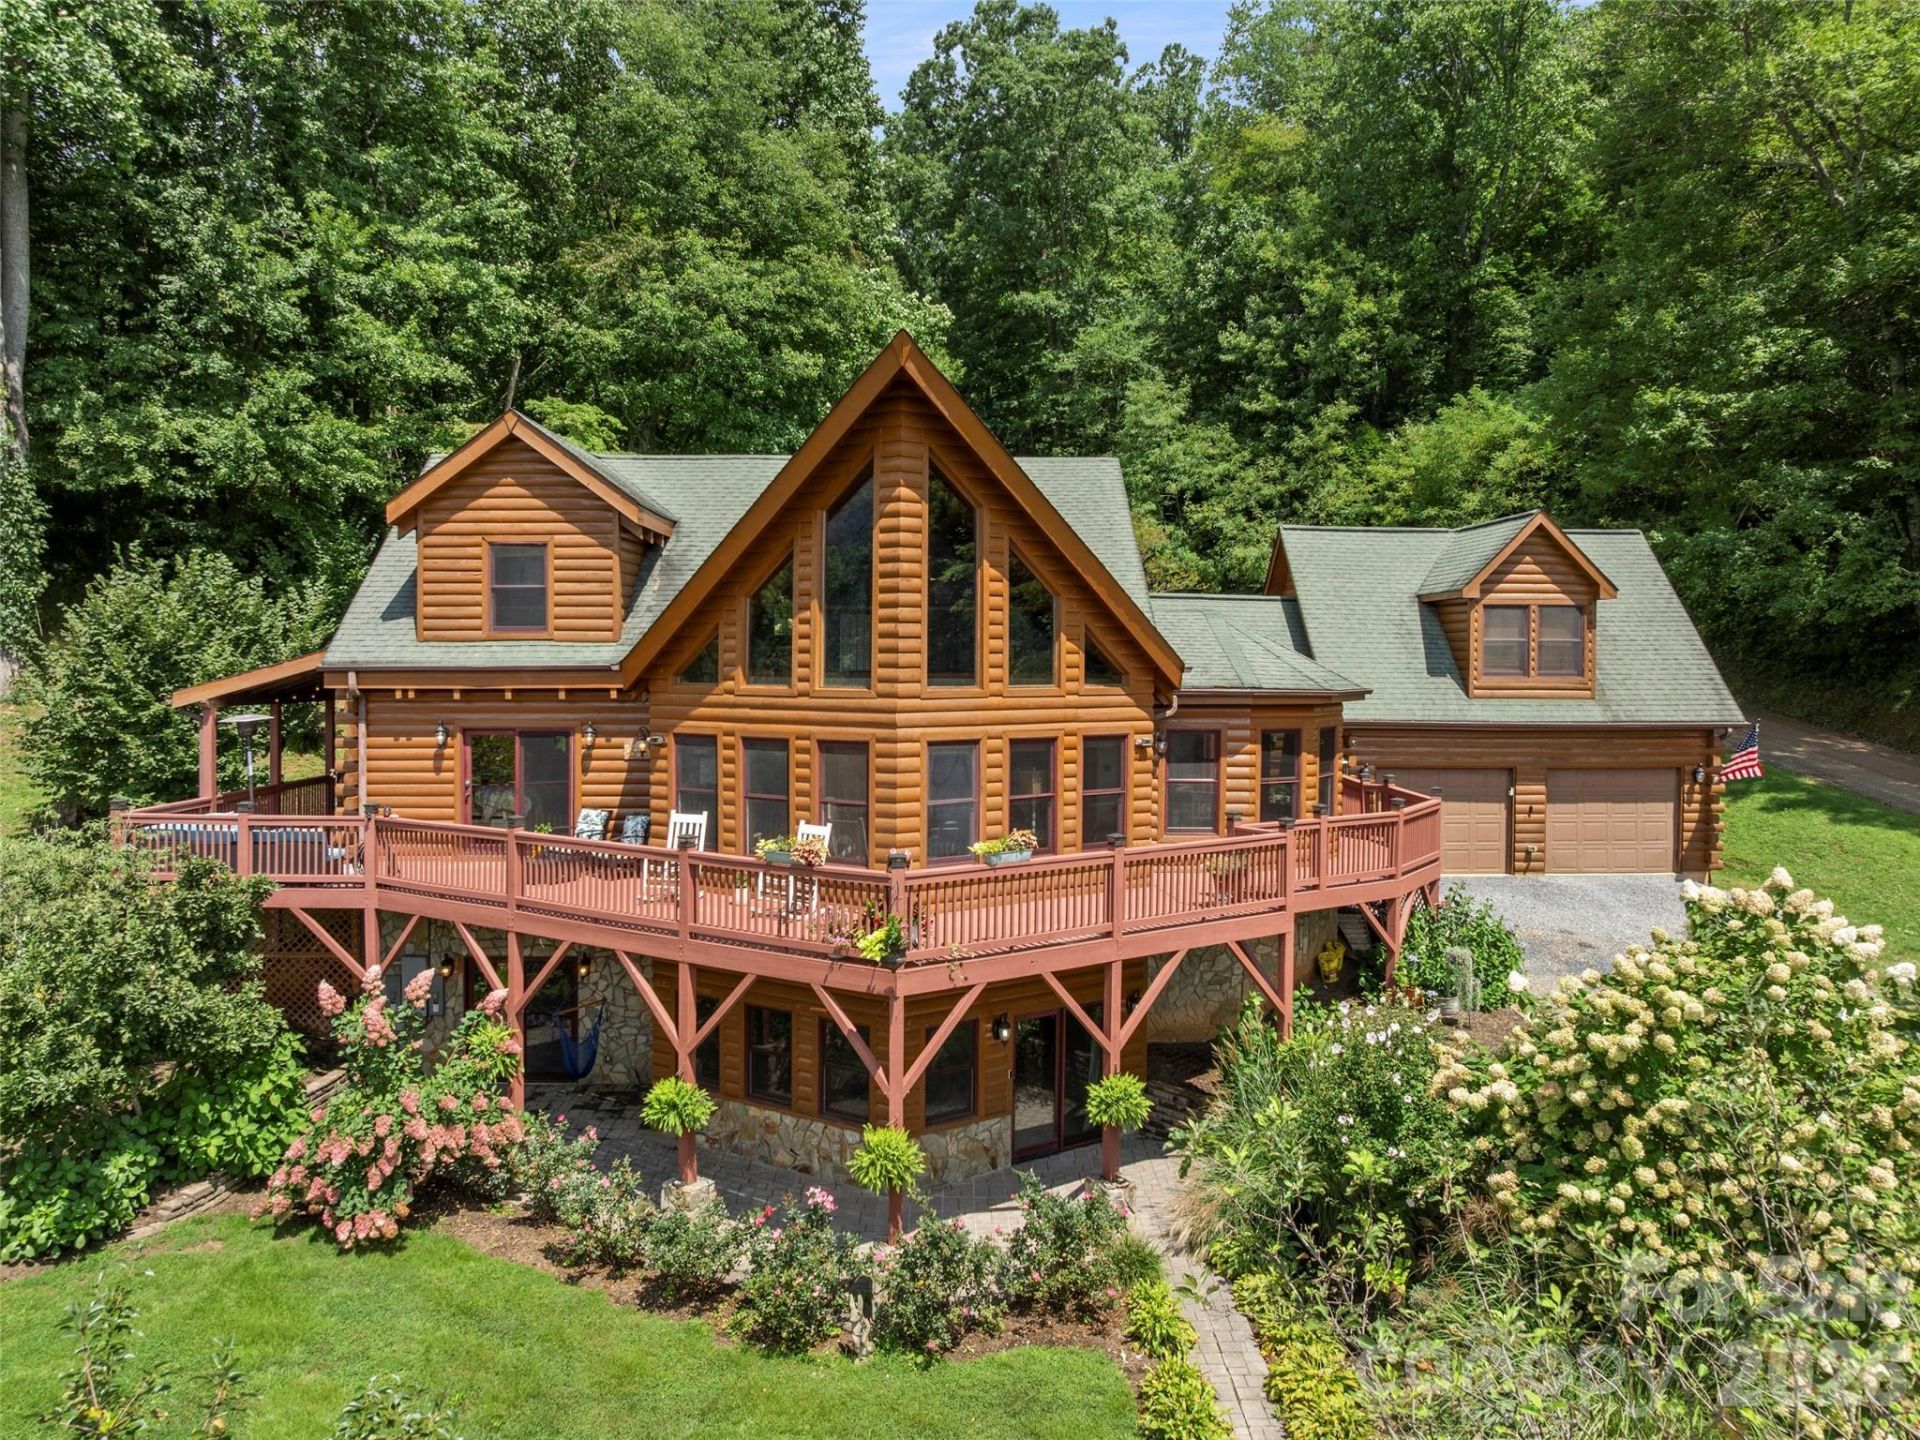
OPEN HOUSE Sunday, May 17. 2-4 pm. Showings available by appointment with 24 hour notice after 4/17. Nestled within the gated community of Cobblers Knob, this handcrafted cabin is a true gem that beautifully marries rustic charm with elegant living. Once inside, you're greeted by the warm embrace of natural wood beams and rich, handcrafted finishes. The grand stone fireplace serves as the heart of the living space, inviting you to unwind. With ample natural light streaming in through large windows, the open floor plan is spacious and airy. On the main level, an expansive deck offers stunning views of the surrounding landscape, perfect for morning coffee or evening stargazing. The kitchen features granite countertops, breakfast bar and stainless steel appliances. The primary suite is a luxurious retreat, featuring a jetted tub and a tiled custom shower, offering a spa-like experience. Venturing upstairs, you'll find a game room loft space designed for versatility. The lower basement level provides true bonus space. In addition, the property includes a two-car garage with additional finished square footage above. This area is perfect for working remotely or a flexible space. Landscaping. Sellers offering $5,000.00 flooring allowance.
Property Features
Property Type: Residential - Single Family
Basement: Yes
Basement: Bath/Stubbed, Daylight, Interior Entry, Storage Space, Walk-Out Access, Walk-Up Access
Garage: 2 car attached
Heating: Forced Air, Propane
Home Style: Cabin
Lot Size: 1.10 Acres
Roof Type: Architectural Shingle
Year Built: 2006
Amenities
Breakfast Bar
Cable Prewire
Entrance Foyer
Open Floorplan
Storage
Walk-In Closet(s)
Feature Descriptions
Appliances: Dishwasher, Electric Oven, Electric Range, Microwave, Refrigerator, Tankless Water Heater, Washer/Dryer
Days on Site: 13
Exterior: Log
Fireplace: Family Room, Gas Log, Great Room
Flooring: Carpet, Tile, Wood
Foundation: Basement
Laundry: In Basement, Utility Room, Lower Level
Lot: Cleared, Hilly, Level, Views
Other Equipment: Generator
Parcel#: 7698-94-7310
Parking: Driveway, Attached Garage, Parking Space(s)
Patio/Porch: Covered, Deck, Patio, Rear Porch, Side Porch
Security: Carbon Monoxide Detector(s), Smoke Detector(s)
Sewer: Septic Installed
Special View Info: Long Range, Mountain(s), Year Round
Utilities: Cable Available, Electricity Connected, Propane
Water: City
Window Features: Insulated Window(s)
Local Schools
High School: Tuscola
Middle School: Waynesville
Elementary School: Jonathan Valley
Listed By / Shown By
Listed By
Agency Name: Howard Hanna Beverly-Hanks Waynesville
Agency Contact: amanda.hill@howardhannatate.com
Shown By
Agent Name: Kelsie Strout
Agent Phone: Cell: (317) 418-5514
Agency Title: Lake Norman Realty

Estimate Your Payment
Estimated Payment
$ 5,389.52 per month $5,109.52 Principal & Interest $0.00 Property Tax (data not provided by mls) $280.00 Homeowner's Insurance
64 Cradling Cove | MLS# 4381938
This single family home located at 64 Cradling Cove , Waynesville, NC 28785 is currently listed for sale with an asking price of $960,000. This property was built in 2006 and has 3 bedrooms and 3 full and 1 partial baths with 3718 sq. ft. Cradling Cove is located in the Cobblers Knob subdivision. Search Cobblers Knob real estate on kelsies.lakenormanrealty.com today.