
BEDS4
BATHS2 full 1 partial
SQUARE FEET1,992
MLS#4376988
STATUSActive
PROPERTY TYPEResidential - Single Family
SUBDIVISIONValleywood Farms
Property Description
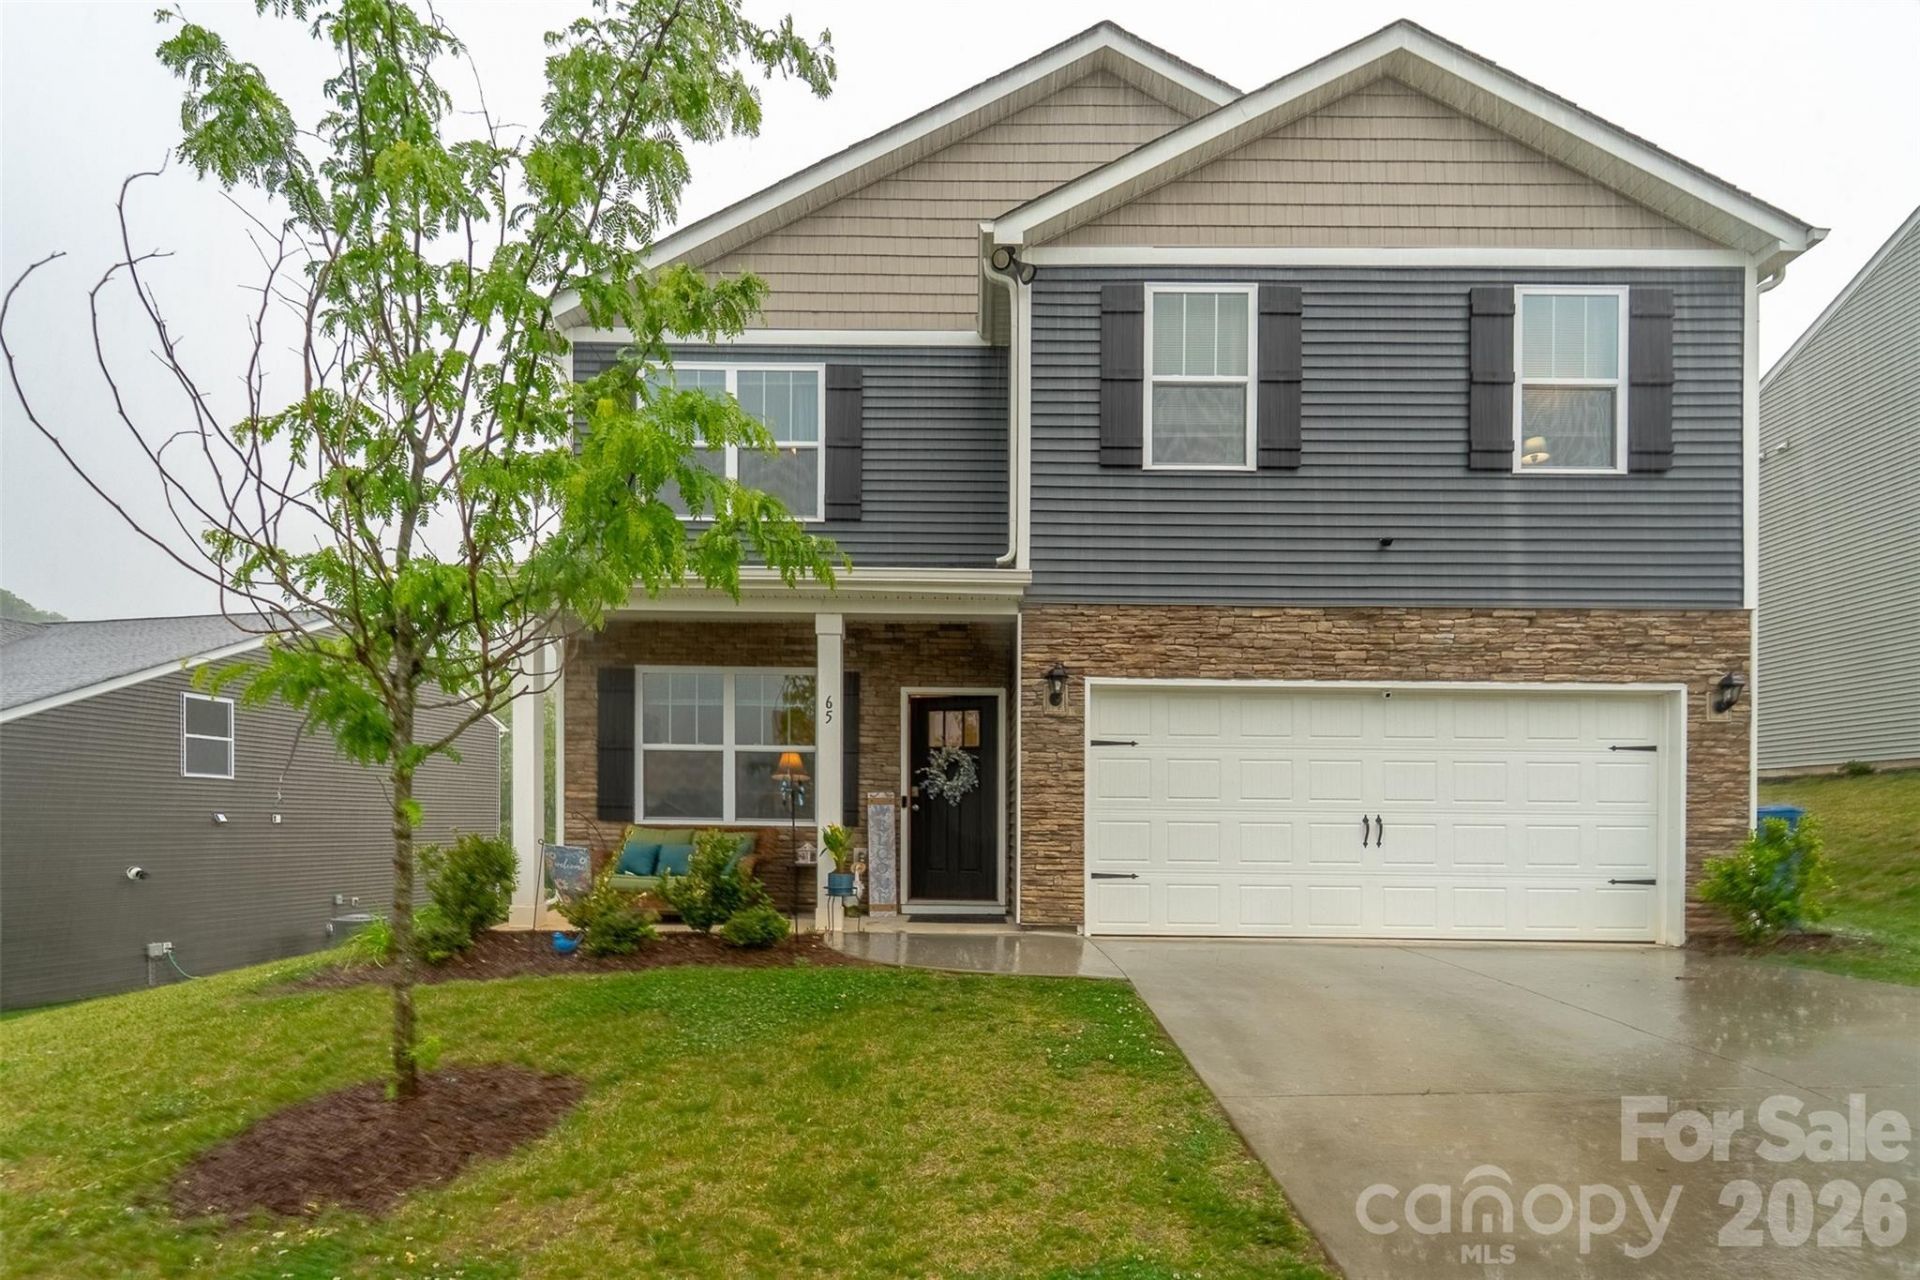
Tucked within one of Waynesville's newer communities, this 4 bedroom, 2.5 bath home offers the advantage of like new construction with the added peace of mind that comes from a home that's already been lived in & dialed in. The main level features an open floor plan creating an easy flow. The kitchen is designed with timeless finishes including white shaker cabinetry, quartz countertops, white tile backsplash and pantry. A bonus flex space near the entry works well as a home office, playroom, or second sitting area. Upstairs, all four bedrooms are thoughtfully positioned together, including a spacious primary ensuite. Enjoy the convenience of natural gas, high speed internet, city water, and city sewer. A single car attached garage adds practicality, while the designated green space across from the home creates a more open, inviting setting. Situated for convenience to just about everywhere, you are approx. 5 minutes to downtown Waynesville and about 30 minutes to Asheville, making it easy to enjoy both small town charm and city access. And yes, the owners do fully live here... the photos are virtually staged to help you picture the space without everyday life in the background.
Property Features
Property Type: Residential - Single Family
Garage: 1 car attached
Heating: Electric, Heat Pump, Natural Gas, Zoned
Home Style: Traditional
Lot Size: 0.19 Acres
Roof Type: Architectural Shingle
Year Built: 2024
Feature Descriptions
Appliances: Dishwasher, Dryer, Gas Oven, Gas Range, Gas Water Heater, Microwave, Refrigerator, Tankless Water Heater, Washer, Washer/Dryer
Days on Site: 19
Exterior: Vinyl
Fireplace: Gas Log, Living Room
Foundation: Slab
HOA Fee: $260/ Quarterly
Laundry: Laundry Room, Upper Level
Parcel#: 8615-88-6089
Parking: Driveway, Attached Garage, Garage Faces Front, Keypad Entry
Sewer: Public Sewer
Special View Info: Mountain(s)
Utilities: Natural Gas
Water: City
Local Schools
High School: Tuscola
Middle School: Waynesville
Elementary School: Junaluska
Listed By / Shown By
Listed By
Agency Name: Keller Williams Great Smokies
Agency Contact: stefanie@conleyrogerswnc.com
Shown By
Agent Name: Kelsie Strout
Agent Phone: Cell: (317) 418-5514
Agency Title: Lake Norman Realty

Estimate Your Payment
Estimated Payment
$ 2,408.44 per month $2,283.32 Principal & Interest $0.00 Property Tax (data not provided by mls) $125.13 Homeowner's Insurance
65 Valleywood Drive | MLS# 4376988
This single family home located at 65 Valleywood Drive , Waynesville, NC 28786 is currently listed for sale with an asking price of $429,000. This property was built in 2024 and has 4 bedrooms and 2 full and 1 partial baths with 1992 sq. ft. Valleywood Drive is located in the Valleywood Farms subdivision. Search Valleywood Farms real estate on kelsies.lakenormanrealty.com today.