
BEDS3
BATHS2 full
SQUARE FEET1,824
MLS#4380968
STATUSPending
PROPERTY TYPEResidential - Single Family
SUBDIVISIONDanbrooke Park
Property Description
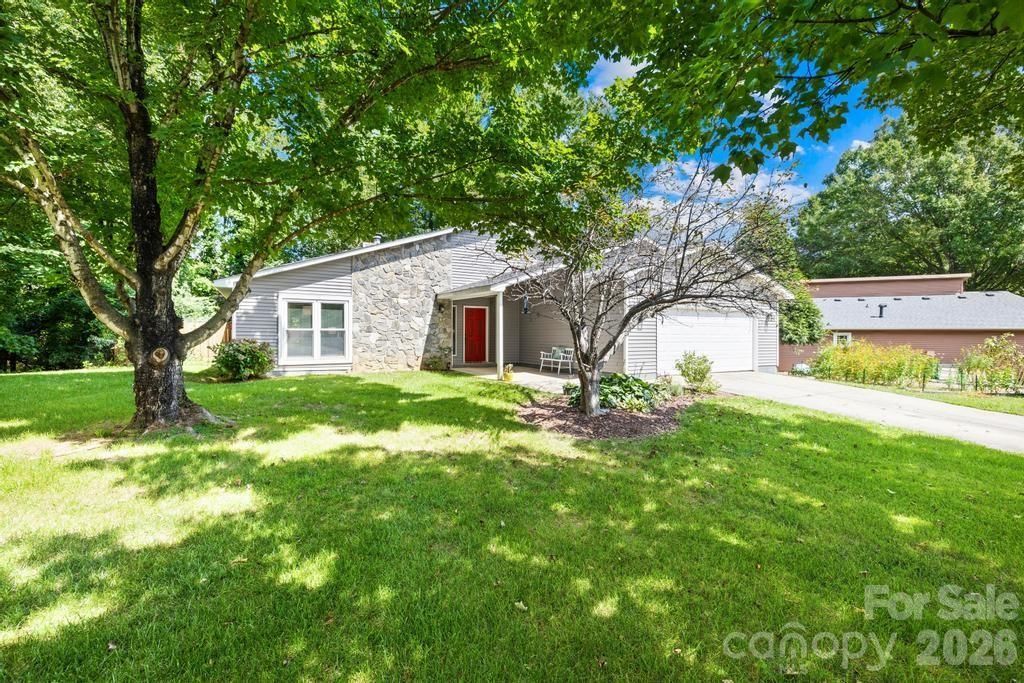
Tucked away on a peaceful cul-de-sac, 6509 Wealdstone Court combines timeless character with updated, modern comforts. This meticulously maintained ranch home features 1,824 sq. ft. of open space with vaulted ceilings, a spacious great room, and a cozy wood-burning fireplace. The kitchen boasts a breakfast bar and seamless flow into the dining area. The private, level lot is fully fenced, with porch perfect for relaxation. With three bedrooms and two full baths, including a primary suite with ample closet space, this home provides comfort and convenience. A perfect place to call home, offering both tranquility and easy access to Mint Hill's best amenities.
Property Features
Property Type: Residential - Single Family
Fenced: Yes
Garage: 2 car attached
Heating: Central, Floor Furnace, Natural Gas
Home Style: Contemporary, Ranch
Lot Size: 0.43 Acres
Roof Type: Composition
Stories: 1.0
Year Built: 1985
Amenities
Attic Stairs Pulldown
Breakfast Bar
Cable Prewire
Open Floorplan
Walk-In Closet(s)
Wet Bar
Other - See Remarks
Feature Descriptions
Accessibility Features: Two or More Access Exits
Appliances: Dishwasher, Disposal, Gas Range, Plumbed For Ice Maker
Community Features: Street Lights, Other
Days on Site: 15
Exterior: Stone, Vinyl
Fireplace: Living Room, Wood Burning
Flooring: Carpet, Laminate, Linoleum
Foundation: Slab
Horse Amenities: None
Laundry: Electric Dryer Hookup, Utility Room, Inside, Main Level
Lot: Cul-De-Sac, Level, Private, Wooded
Lot Dimensions: 112xx49x186x45x34x159
Other Structures: None
Parcel#: 137-201-21
Parking: Driveway, Attached Garage, Garage Door Opener, Garage Faces Front, Parking Space(s)
Security: Carbon Monoxide Detector(s), Smoke Detector(s)
Sewer: Public Sewer
Utilities: Cable Available, Natural Gas
Water: City
Window Features: Insulated Window(s)
Local Schools
High School: Independence
Middle School: Northeast
Elementary School: Lebanon
Listed By / Shown By
Listed By
Agency Name: EXP Realty LLC Ballantyne
Agency Contact: 704-572-1905
Shown By
Agent Name: Kelsie Strout
Agent Phone: Cell: (317) 418-5514
Agency Title: Lake Norman Realty

Estimate Your Payment
Estimated Payment
$ 2,217.56 per month $2,102.36 Principal & Interest $0.00 Property Tax (data not provided by mls) $115.21 Homeowner's Insurance
6509 Wealdstone Court | MLS# 4380968
This single family home located at 6509 Wealdstone Court, Mint Hill, NC 28227 is currently listed for sale with an asking price of $395,000. This property was built in 1985 and has 3 bedrooms and 2 full baths with 1824 sq. ft. Wealdstone Court is located in the Danbrooke Park subdivision. Search Danbrooke Park real estate on kelsies.lakenormanrealty.com today.