
BEDS5
BATHS3 full 1 partial
SQUARE FEET3,962
MLS#4378814
STATUSPending
PROPERTY TYPEResidential - Single Family
SUBDIVISIONStone Creek Ranch
Property Description
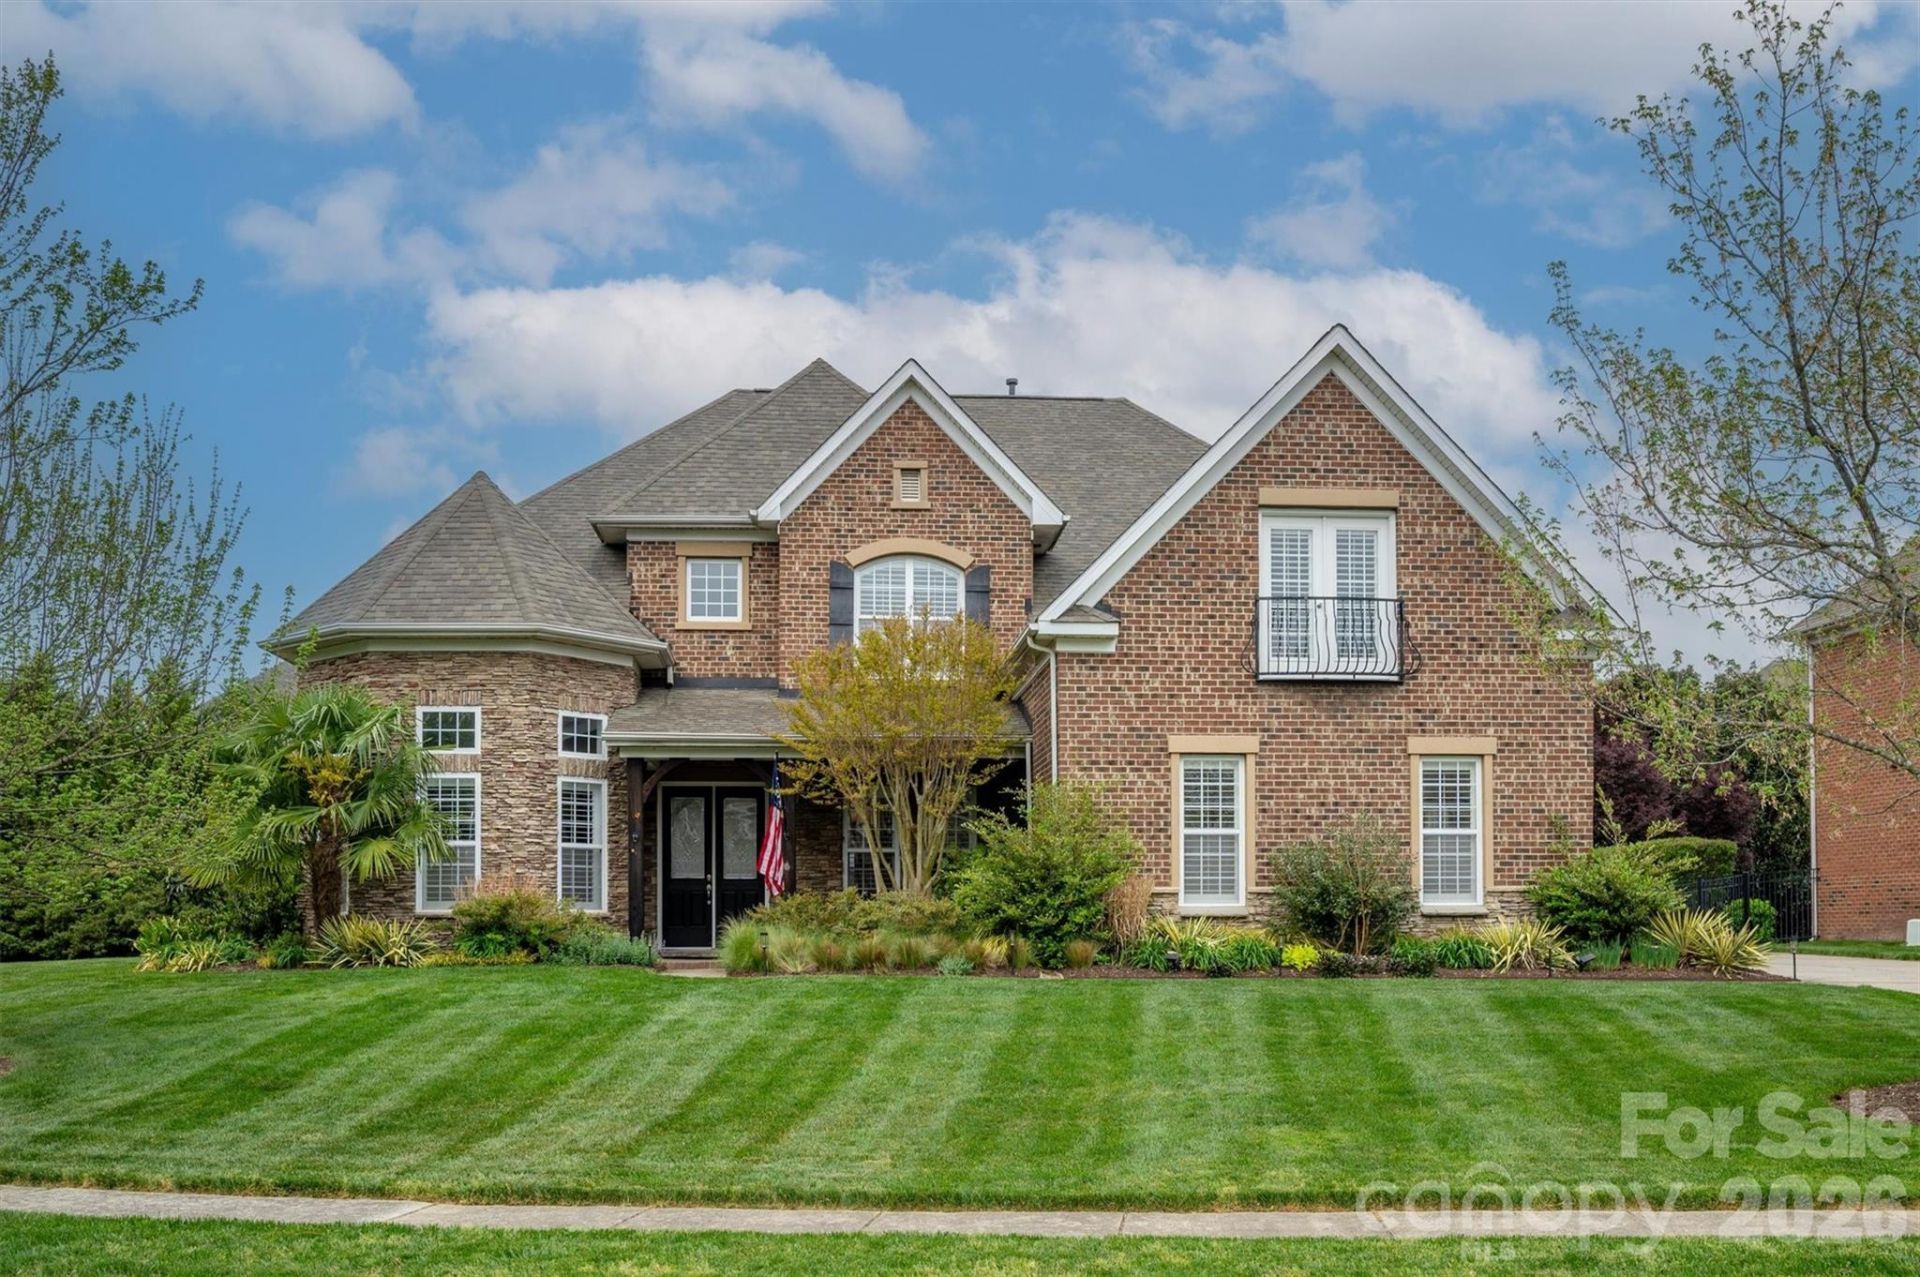
Discover this exceptional gem in the sought-after Stone Creek Ranch neighborhood?this stunning Cambridge model is updated and move in ready. Wrapped in full brick with a three-car side-load garage, this home offers both curb appeal and functionality.Step inside to find beautiful updated Engineered Hardwood floors, fresh neutral paint, dual staircase, stunning Dining room and a cozy sitting room or Flex space. Plantation Shutters, 10-foot ceilings on main, 7-inch baseboards, 8-foot wood doors on main make this home stand out from the rest. The heart of the home is the beautiful kitchen, with updated cabinets, quartz countertops, gas cooktop, and stainless-steel appliances?including double ovens come together to inspire culinary creativity. Upstairs, the expansive primary suite is a private retreat with and an impressive, updated bathroom.Outside, the magic continues with a lovely patio and pergola overlooking a fenced backyard surrounded by mature landscaping?perfect for outdoor entertaining, gardening, or simply unwinding. Top-rated schools and proximity to vibrant hubs like Blakeney, Rea Farms, and Waverly make this home a perfect blend of luxury and location. Don't miss your chance to call this one home!
Property Features
Property Type: Residential - Single Family
Garage: 3 car attached
Heating: Forced Air, Natural Gas
Lot Size: 0.39 Acres
Year Built: 2006
Amenities
Attic Stairs Pulldown
Entrance Foyer
Kitchen Island
Open Floorplan
Pantry
Storage
Walk-In Closet(s)
Feature Descriptions
Appliances: Double Oven, Gas Cooktop, Microwave
Community Features: Clubhouse, Outdoor Pool, Playground, Pond, Recreation Area, Sidewalks, Street Lights
Days on Site: 20
Exterior: Brick Full
Fireplace: Family Room
Foundation: Slab
HOA Fee: $268.1/ Quarterly
Laundry: Laundry Room, Main Level
Other Equipment: Other - See Remarks
Parcel#: 229-163-31
Parking: Attached Garage, Garage Faces Side
Patio/Porch: Patio, Porch, Other - See Remarks
Sewer: Public Sewer
Water: City
Local Schools
High School: Ballantyne Ridge
Middle School: J.M. Robinson
Elementary School: Polo Ridge
Listed By / Shown By
Listed By
Agency Name: COMPASS
Agency Contact: Sheila.Chillcott@Compass.com
Shown By
Agent Name: Kelsie Strout
Agent Phone: Cell: (317) 418-5514
Agency Title: Lake Norman Realty

Estimate Your Payment
Estimated Payment
$ 6,035.14 per month $5,721.60 Principal & Interest $0.00 Property Tax (data not provided by mls) $313.54 Homeowner's Insurance
6512 Springs Mill Road | MLS# 4378814
This single family home located at 6512 Springs Mill Road, Charlotte, NC 28277 is currently listed for sale with an asking price of $1,075,000. This property was built in 2006 and has 5 bedrooms and 3 full and 1 partial baths with 3962 sq. ft. Springs Mill Road is located in the Stone Creek Ranch subdivision. Search Stone Creek Ranch real estate on kelsies.lakenormanrealty.com today.