
BEDS4
BATHS3 full
SQUARE FEET2,992
MLS#4374916
STATUSActive
PROPERTY TYPEResidential - Single Family
SUBDIVISIONFarmwood East
Property Description
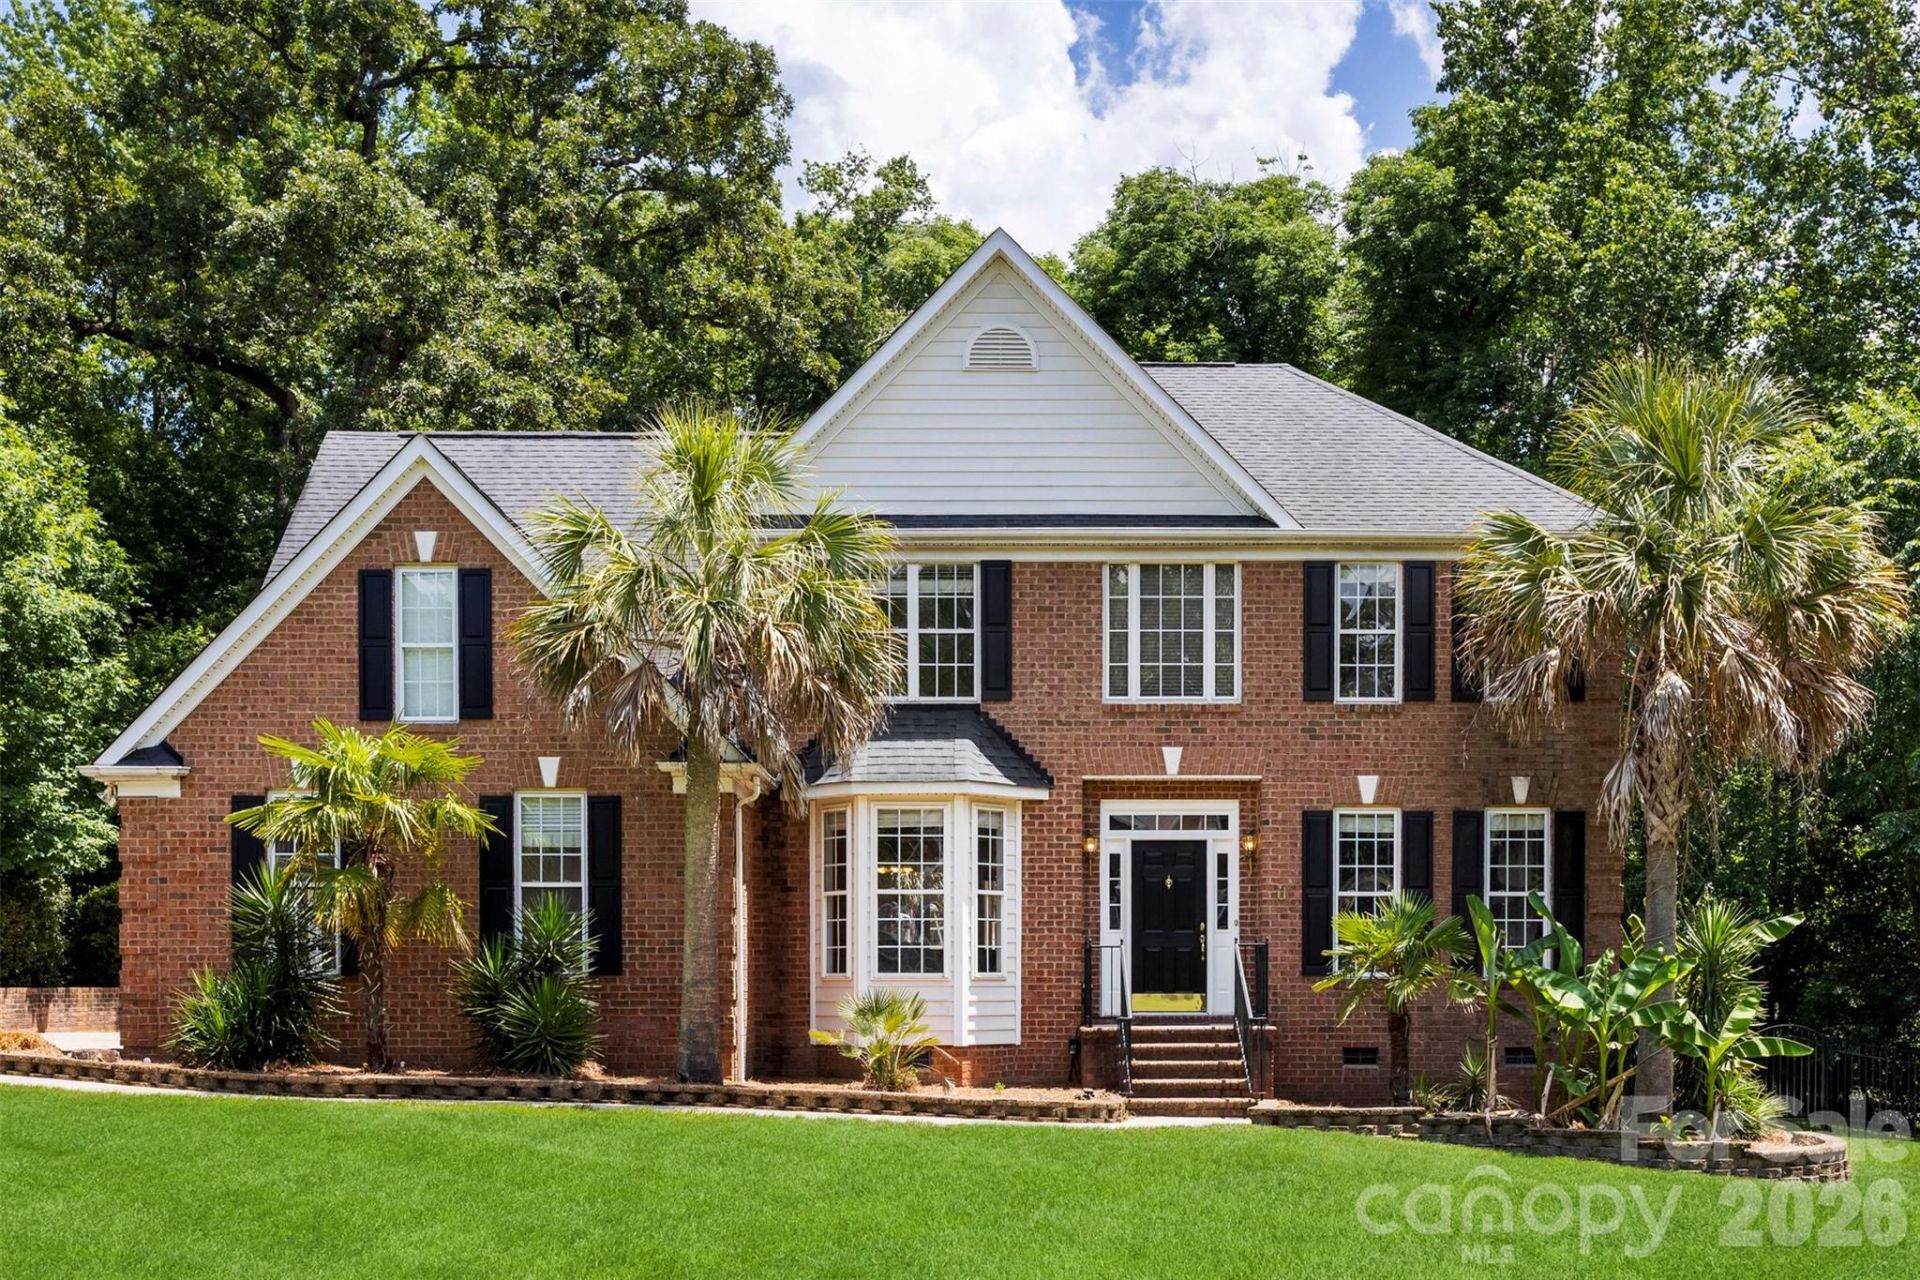
Welcome home to this stunning all-brick estate situated on nearly a full acre of pristine, private land. The backyard is a true outdoor oasis, featuring a sparkling pool, a newly refinished deck, and a secure fence for ultimate seclusion. Inside, the gourmet kitchen is a chef's dream, boasting top-quality custom raised-panel cabinetry, granite countertops, a massive island, and brand-new stainless steel appliances set against elegant stone flooring. The grand two-story foyer leads to beautifully refinished hardwood floors that flow throughout the main living areas. Retreat to the luxurious primary suite, complete with tray ceilings, a spacious walk-in closet, and a spa-like bath featuring stone floors, a tiled shower, and dual sinks. With an oversized two-car garage and a generous $30,000 paint and carpeting allowance, you have the perfect opportunity to customize this high-end home with your own signature colors and style.
Property Features
Property Type: Residential - Single Family
Fenced: Yes
Garage: 2 car attached
Heating: Central, Natural Gas
Home Style: Traditional
Lot Size: 0.86 Acres
Roof Type: Architectural Shingle
Year Built: 1998
Amenities
Attic Stairs Pulldown
Breakfast Bar
Cable Prewire
Entrance Foyer
Kitchen Island
Pantry
Walk-In Closet(s)
Whirlpool
Feature Descriptions
Appliances: Convection Oven, Dishwasher, Disposal, Double Oven, Dryer, Electric Cooktop, Exhaust Hood, Gas Water Heater, Microwave, Plumbed For Ice Maker, Self Cleaning Oven, Washer, Washer/Dryer
Days on Site: 6
Exterior: Brick Full
Fireplace: Gas Vented, Living Room
Flooring: Carpet, Stone, Tile, Wood
Foundation: Crawl Space
HOA Fee: $175/ Annually
Laundry: Laundry Room
Lot: Level, Private, Wooded
Lot Dimensions: 295x240x15x265
Parcel#: 195-181-11
Parking: Driveway, Attached Garage, Garage Door Opener, Garage Faces Side, Keypad Entry
Patio/Porch: Deck
Security: Carbon Monoxide Detector(s), Smoke Detector(s)
Sewer: Public Sewer
Swimming Pool: Fenced, In Ground
Swimming Pool: Yes
Water: City
Window Features: Insulated Window(s)
Local Schools
High School: Independence
Middle School: Mint Hill
Elementary School: Bain
Listed By / Shown By
Listed By
Agency Name: Moss Realty
Agency Contact: warren@mossrealty.com
Shown By
Agent Name: Kelsie Strout
Agent Phone: Cell: (317) 418-5514
Agency Title: Lake Norman Realty

Estimate Your Payment
Estimated Payment
$ 4,070.21 per month $3,858.75 Principal & Interest $0.00 Property Tax (data not provided by mls) $211.46 Homeowner's Insurance
6520 Hollow Oak Drive | MLS# 4374916
This single family home located at 6520 Hollow Oak Drive, Mint Hill, NC 28227 is currently listed for sale with an asking price of $725,000. This property was built in 1998 and has 4 bedrooms and 3 full baths with 2992 sq. ft. Hollow Oak Drive is located in the Farmwood East subdivision. Search Farmwood East real estate on kelsies.lakenormanrealty.com today.