
BEDS5
BATHS3 full 1 partial
SQUARE FEET4,468
MLS#4338136
STATUSActive Under Contract
PROPERTY TYPEResidential - Single Family
SUBDIVISIONEllington Farm
Property Description
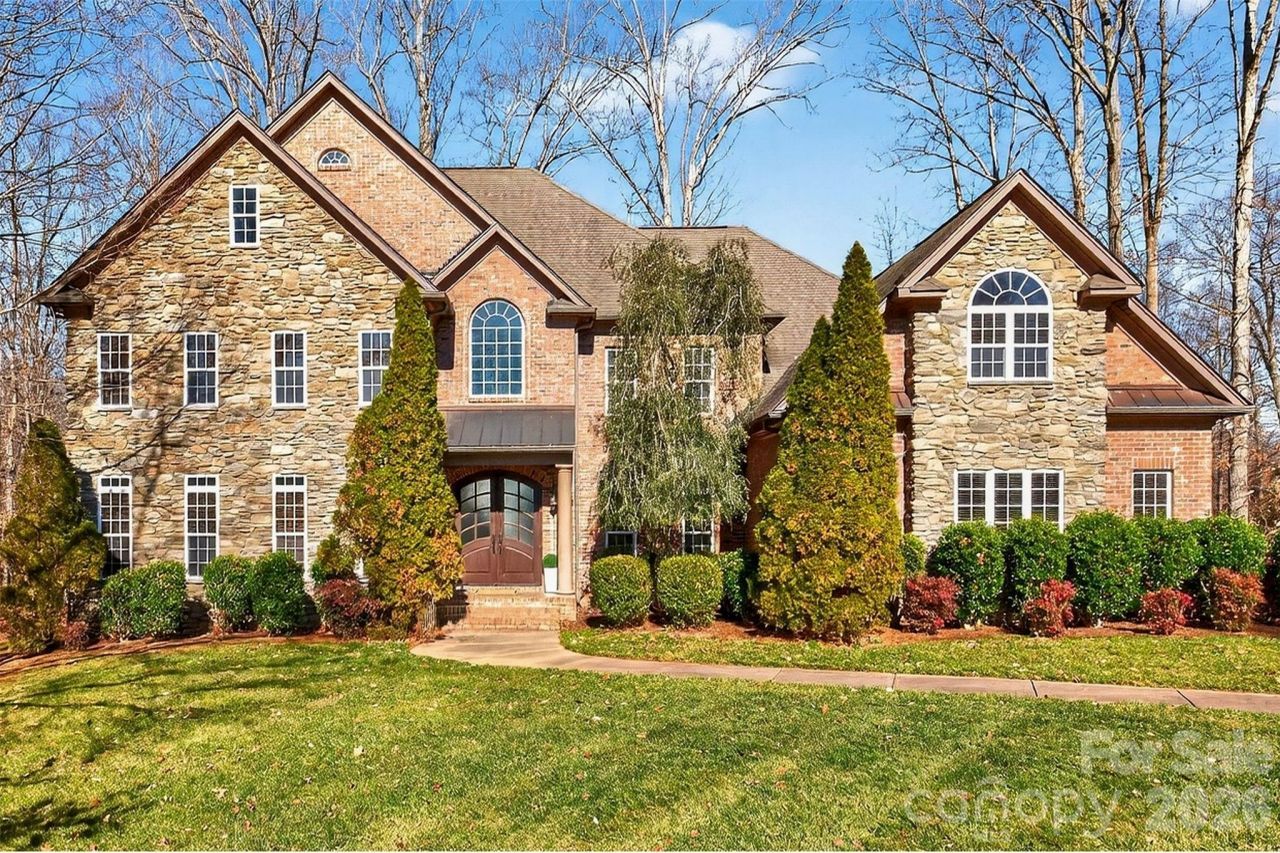
Accepting backup offers! Welcome to this beautiful Tuscano-built 5-bedroom home in the highly sought-after Ellington Farm neighborhood. Nestled at the back of a peaceful cul-de-sac on a spacious .61-acre lot, this residence offers stunning curb appeal and an exceptional interior with fresh new paint. Features include a gourmet kitchen with a large island, custom cabinets, and a large great room with a stone fireplace. Gorgeous hardwood flooring runs throughout, elevating the charm of the main floor's primary suite, adaptable office/flex space, and dining room. The second floor's spacious bedrooms and bonus room(s) add great flexibility for diverse lifestyles.
Property Features
Property Type: Residential - Single Family
Garage: 2 car attached
Heating: Forced Air, Natural Gas
Lot Size: 0.61 Acres
Year Built: 2006
Amenities
Attic Other
Attic Stairs Pulldown
Walk-In Closet(s)
Whirlpool
Feature Descriptions
Appliances: Dishwasher, Disposal, Double Oven, Gas Cooktop, Gas Water Heater, Wine Refrigerator
Days on Site: 125
Exterior: Brick Full, Stone
Fireplace: Gas, Gas Log, Great Room
Flooring: Tile, Wood
Foundation: Crawl Space
HOA Fee: $100/ Annually
Laundry: Laundry Closet
Lot: Cul-De-Sac
Parcel#: 135-272-46
Parking: Attached Garage
Patio/Porch: Patio
Sewer: Public Sewer
Water: City
Window Features: Insulated Window(s)
Local Schools
High School: Unspecified
Middle School: Unspecified
Elementary School: Unspecified
Listed By / Shown By
Listed By
Agency Name: Phelps Premier Realty
Agency Contact: Melissa@PhelpsPremierRealty.com
Shown By
Agent Name: Kelsie Strout
Agent Phone: Cell: (317) 418-5514
Agency Title: Lake Norman Realty

Estimate Your Payment
Estimated Payment
$ 5,332.82 per month $5,055.77 Principal & Interest $0.00 Property Tax (data not provided by mls) $277.05 Homeowner's Insurance
6565 Robin Hollow Drive | MLS# 4338136
This single family home located at 6565 Robin Hollow Drive, Mint Hill, NC 28227 is currently listed for sale with an asking price of $949,900. This property was built in 2006 and has 5 bedrooms and 3 full and 1 partial baths with 4468 sq. ft. Robin Hollow Drive is located in the Ellington Farm subdivision. Search Ellington Farm real estate on kelsies.lakenormanrealty.com today.