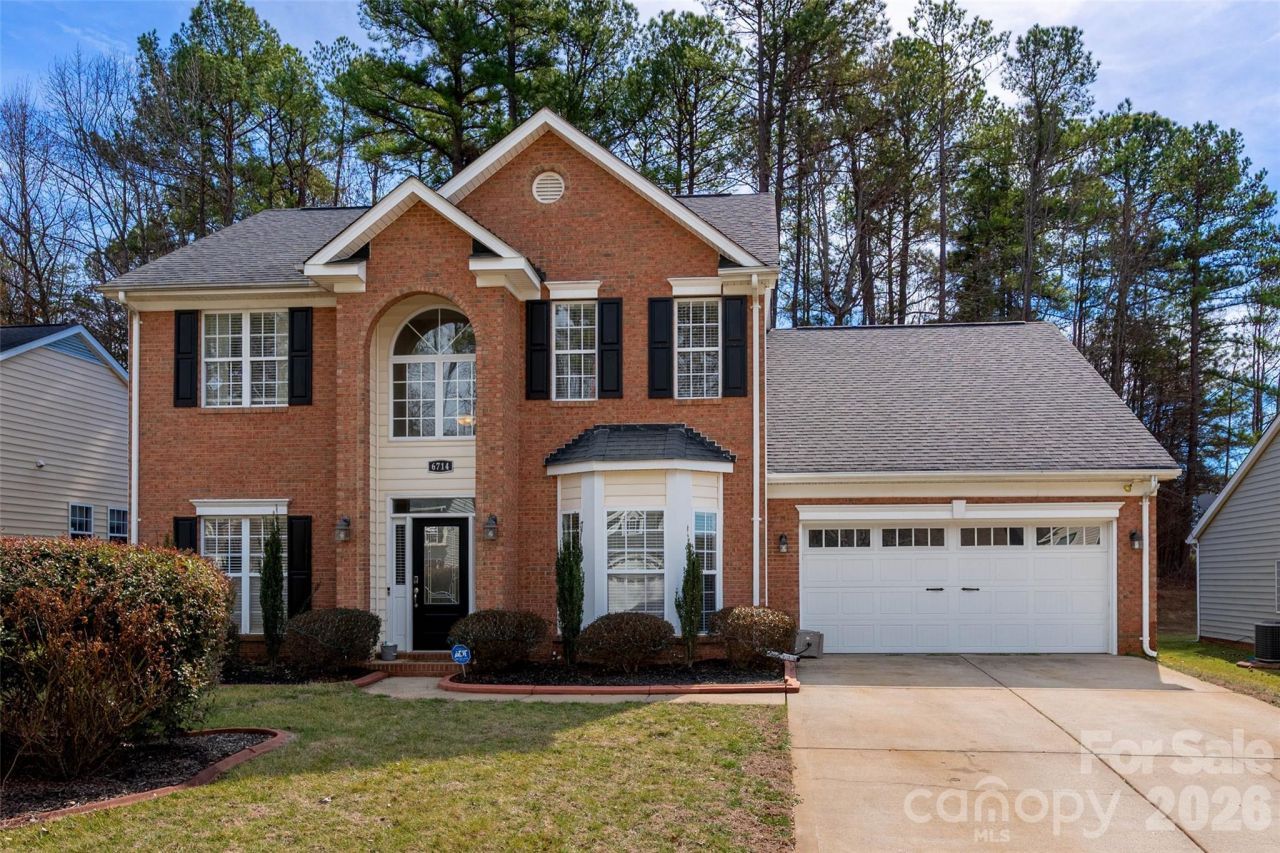

BEDS4
BATHS2 full 1 partial
SQUARE FEET2,234
MLS#4345304
STATUSActive Under Contract
PROPERTY TYPEResidential - Single Family
SUBDIVISIONBradfield Farms
Property Description
Stunning home in a highly desirable community!This beautifully designed kitchen features stainless steel appliances (refrigerator conveys), soft-close cabinets, gorgeous quartz countertops, a huge island with sink, and a spacious walk-in pantry?perfect for entertaining and everyday living. Gleaming wood flooring flows throughout the main level. Enjoy a formal dining room and a versatile living room that can easily serve as a home office.Upstairs, you'll find three well-appointed guest bedrooms, a renovated guest bath, and a convenient laundry room. The spacious primary suite offers a relaxing garden tub and separate shower for a true retreat experience.Step outside to the backyard where the pergola and storage shed will remain with the home?ideal for outdoor gatherings and extra storage. Home is also equipped with an irrigation system to help maintain a plush yard during the spring and summer months.The community offers exceptional amenities including two pools, a clubhouse, walking trails, tennis and pickle ball courts, providing the perfect balance of relaxation and recreation right outside your door.SELLER IS MOTIVATED, SO BRING US AN OFFER!!
Property Features
Property Type: Residential - Single Family
Garage: 2 car attached
Heating: Central
Lot Size: 0.27 Acres
Year Built: 1998
Amenities
Attic Other
Breakfast Bar
Cable Prewire
Entrance Foyer
Garden Tub
Kitchen Island
Open Floorplan
Pantry
Walk-In Closet(s)
Walk-In Pantry
Storage
Feature Descriptions
Appliances: Dishwasher, Disposal, Refrigerator
Community Features: Outdoor Pool, Playground, Sidewalks, Walking Trails
Days on Site: 105
Exterior: Brick Partial, Vinyl
Fireplace: Family Room, Gas
Flooring: Carpet, Hardwood
Foundation: Crawl Space
HOA Fee: $566/ Annually
Laundry: Upper Level
Parcel#: 111-375-08
Parking: Driveway, Attached Garage
Patio/Porch: Deck
Sewer: Public Sewer
Utilities: Natural Gas
Water: City
Local Schools
High School: Unspecified
Middle School: Unspecified
Elementary School: Unspecified
Listed By / Shown By
Listed By
Agency Name: Angela Craghead Realty Group LLC
Agency Contact: acragheadrealtygroup@gmail.com
Shown By
Agent Name: Kelsie Strout
Agent Phone: Cell: (317) 418-5514
Agency Title: Lake Norman Realty

Estimate Your Payment
Estimated Payment
$ 2,442.13 per month $2,315.25 Principal & Interest $0.00 Property Tax (data not provided by mls) $126.88 Homeowner's Insurance
6714 Reedy Creek Road | MLS# 4345304
This single family home located at 6714 Reedy Creek Road, Charlotte, NC 28215 is currently listed for sale with an asking price of $435,000. This property was built in 1998 and has 4 bedrooms and 2 full and 1 partial baths with 2234 sq. ft. Reedy Creek Road is located in the Bradfield Farms subdivision. Search Bradfield Farms real estate on kelsies.lakenormanrealty.com today.