
BEDS2
BATHS2 full
SQUARE FEET2,444
MLS#4372037
STATUSActive
PROPERTY TYPEResidential - Single Family
SUBDIVISIONGlen Cannon
Property Description
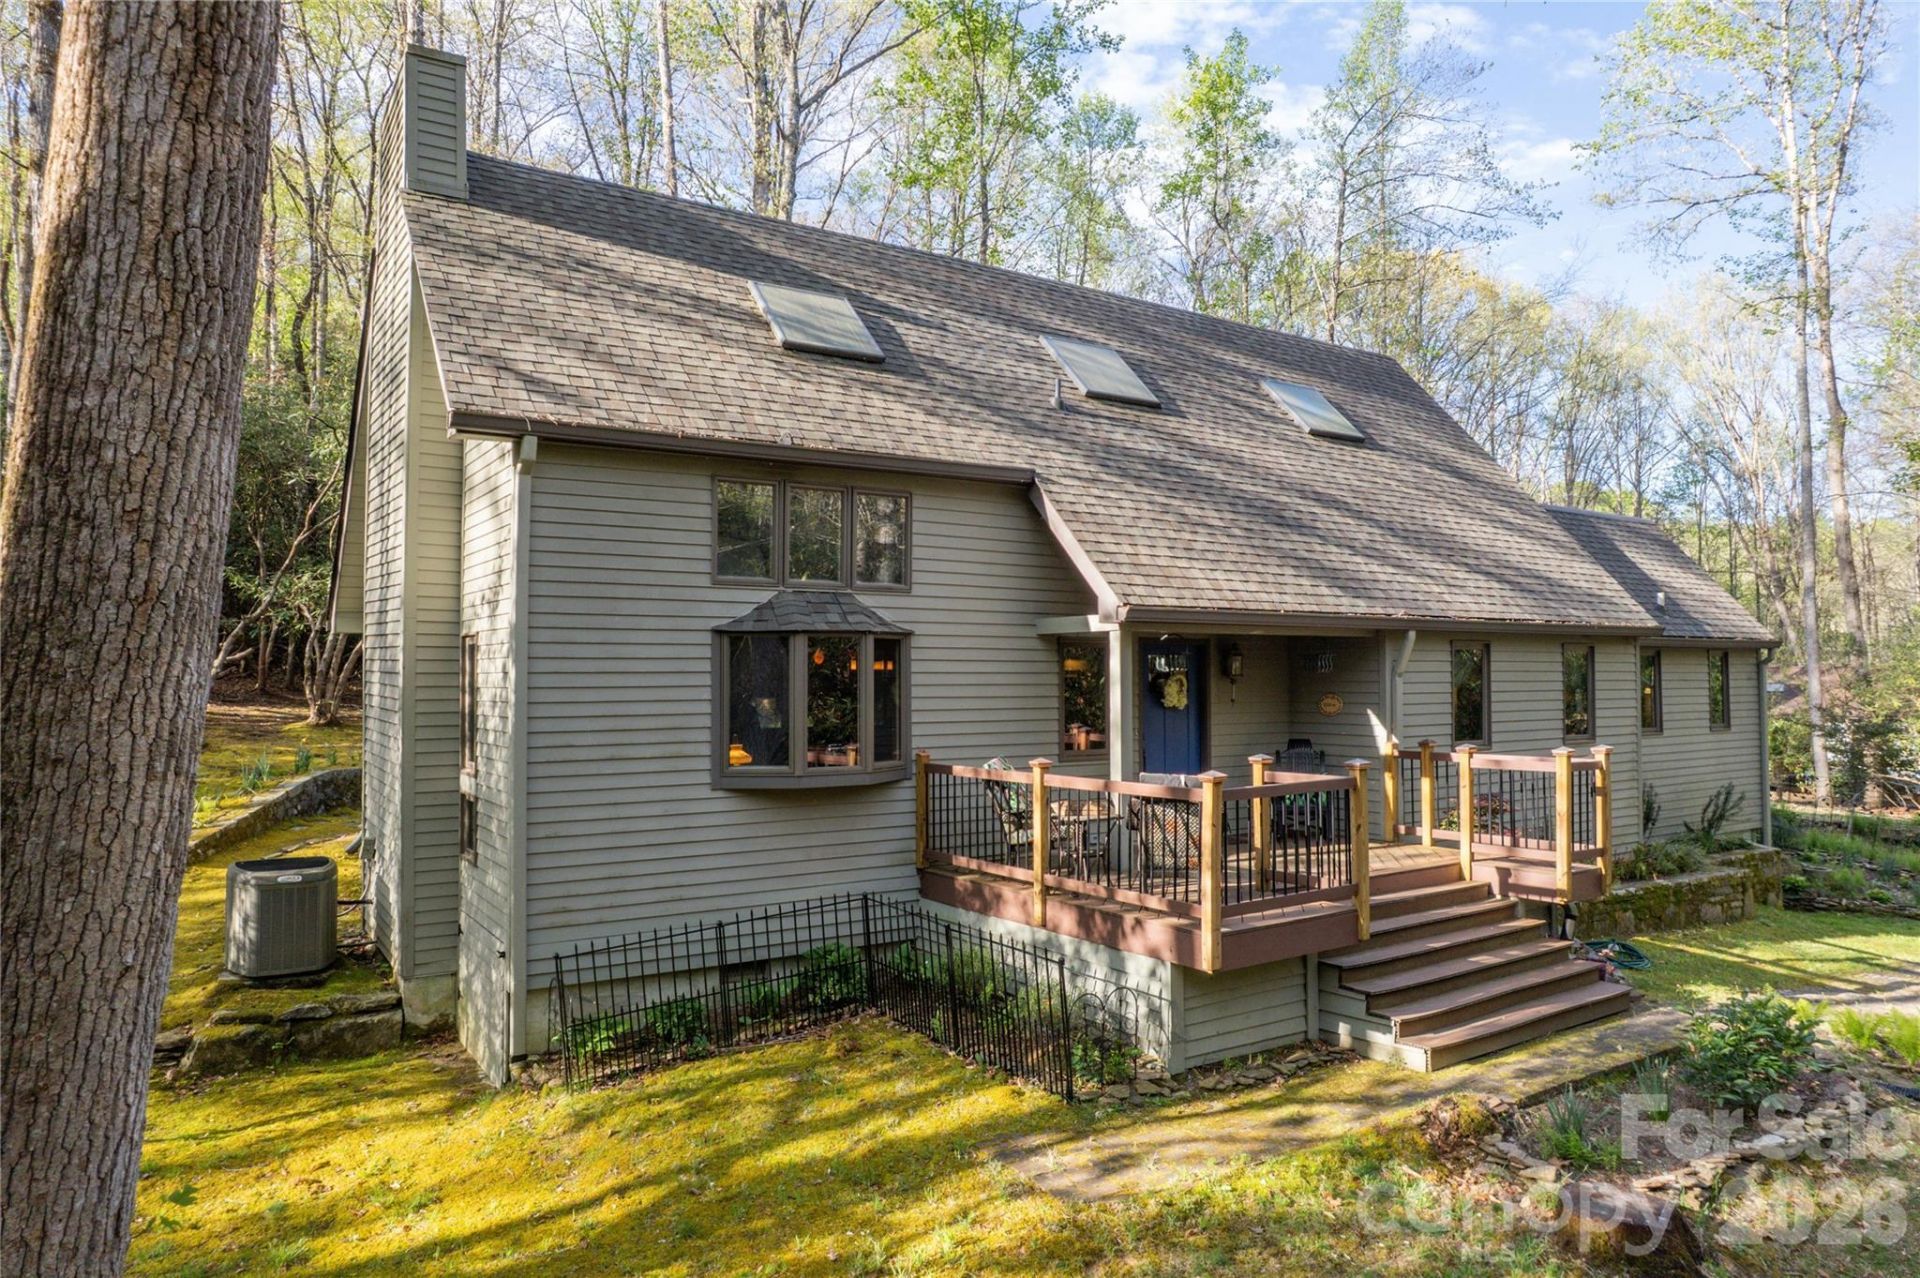
Nestled in a serene, park-like setting, this distinctive home offers a rare blend of natural beauty and architectural charm. A bold creek borders the property on two sides, creating a peaceful backdrop of flowing water and lush greenery that can be enjoyed year-round.Surrounded by native rhododendron and mountain laurel, the property features a lush, moss-covered yard that feels like a private retreat. Wildlife is part of the everyday experience here, with deer frequently visiting and adding to the sense of quiet connection with nature. Glen Cannon green space adjoins most of the back yard. Inside, the home showcases timeless post-and-beam construction, adding warmth, character, and structural elegance. Expansive skylights invite an abundance of natural light, highlighting the airy spaces and enhancing the connection to the outdoors. Light wood tones throughout create a cohesive, calming aesthetic that perfectly complements the surrounding landscape.Whether you're relaxing indoors or enjoying the tranquil outdoor setting, this property offers a unique opportunity to experience privacy, nature, and craftsmanship in perfect harmony.
Property Features
Property Type: Residential - Single Family
Heating: Baseboard, Central, Electric, Heat Pump
Home Style: Post and Beam
Lot Size: 1.08 Acres
Roof Type: Architectural Shingle, Metal
Year Built: 1986
Amenities
Open Floorplan
Pantry
Storage
Feature Descriptions
Appliances: Dishwasher, Electric Oven, Electric Range, Microwave, Refrigerator, Tankless Water Heater, Washer/Dryer, Other
Community Features: Recreation Area, Walking Trails
Days on Site: 36
Exterior: Wood
Flooring: Laminate, Tile, Vinyl, Wood
Foundation: Crawl Space
HOA Fee: $100/ Annually
Laundry: Utility Room, Inside, Main Level
Lot: Creek Front, Level, Private, Creek/Stream, Wooded
Other Equipment: Fuel Tank - Leased
Other Parking: There is space for several cars in the driveway and parking area.
Parcel#: 9506-21-2524-000
Parking: Attached Carport, Driveway, Parking Space(s)
Patio/Porch: Covered, Front Porch, Patio
Security: Carbon Monoxide Detector(s), Smoke Detector(s)
Sewer: Septic Installed
Special View Info: Water
Utilities: Cable Available, Electricity Connected, Propane, Underground Utilities, Wired Internet Available
Water: Well
Window Features: Insulated Window(s), Skylight(s)
Local Schools
High School: Brevard
Middle School: Brevard
Elementary School: Pisgah Forest
Listed By / Shown By
Listed By
Agency Name: Petit Properties Inc
Agency Contact: jennifer.petitproperties@gmail.com
Shown By
Agent Name: Kelsie Strout
Agent Phone: Cell: (317) 418-5514
Agency Title: Lake Norman Realty

Estimate Your Payment
Estimated Payment
$ 3,593.02 per month $3,406.35 Principal & Interest $0.00 Property Tax (data not provided by mls) $186.67 Homeowner's Insurance
70 Aberdeen Lane | MLS# 4372037
This single family home located at 70 Aberdeen Lane, Pisgah Forest, NC 28768 is currently listed for sale with an asking price of $640,000. This property was built in 1986 and has 2 bedrooms and 2 full baths with 2444 sq. ft. Aberdeen Lane is located in the Glen Cannon subdivision. Search Glen Cannon real estate on kelsies.lakenormanrealty.com today.