
BEDS3
BATHS3 full 1 partial
SQUARE FEET4,227
MLS#4380652
STATUSActive
PROPERTY TYPEResidential - Single Family
SUBDIVISIONSwiss Pine Lake
Property Description
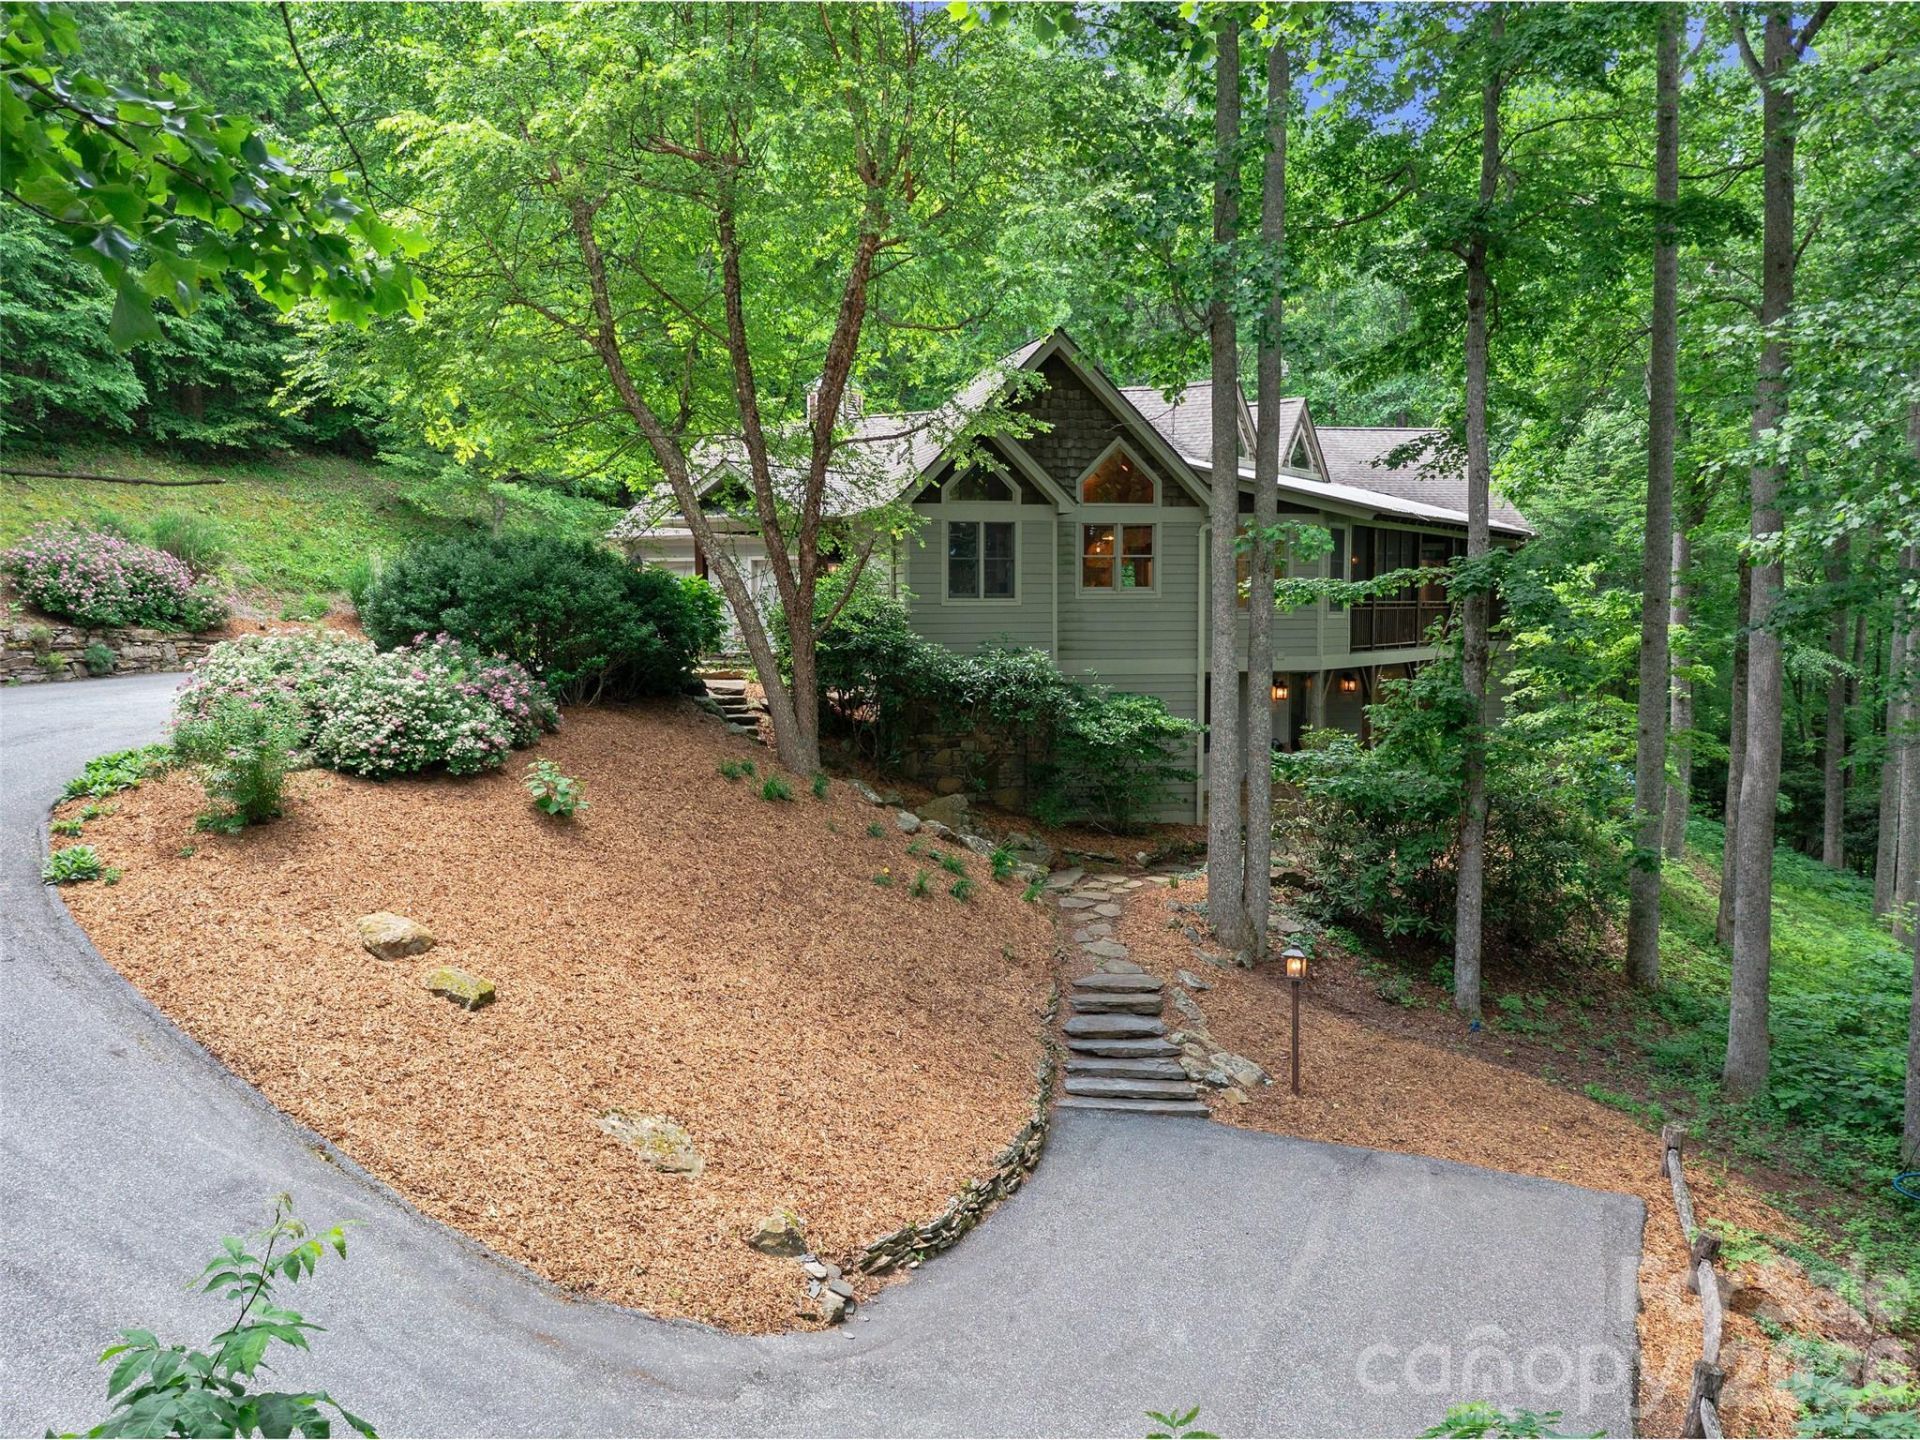
In the sought-after Swiss Pine Lake neighborhood, this renovated Contemporary Craftsman on a quiet hilltopoffers private, seasonal mountain views, with trails, waterfalls, a lake, and golf course nearby. Inside, ambrosia maple floors, vaulted cherry ceilings, and a stone fireplace define the great room. The reimagined main-level primary suite features a massive walk-in closet with an island and a spa-style bath with a garden tub, steam shower, and radiant heated floors. The gourmet kitchen opens to a screened porch with a built-in BBQ. The main floor also includes a spacious pantry, a flex room used as a nursery, and a private office above the garage. The lower level offers a family room with fireplace, two en-suite bedrooms, a playroom, and a home gym. A rare find just minutes from the Blue Ridge Parkway and downtown Spruce Pine.
Property Features
Property Type: Residential - Single Family
Basement: Yes
Basement: Finished
Garage: 2 car attached
Heating: Central
Home Style: Arts and Crafts
Lot Size: 3.78 Acres
Roof Type: Architectural Shingle
Year Built: 2003
Amenities
Attic Stairs Fixed
Garden Tub
Kitchen Island
Storage
Walk-In Closet(s)
Walk-In Pantry
Feature Descriptions
Accessibility Features: Two or More Access Exits
Appliances: Bar Fridge, Dishwasher, Disposal, Double Oven, Exhaust Fan, Filtration System, Gas Cooktop, Microwave, Propane Water Heater, Refrigerator, Washer/Dryer, Wine Refrigerator
Community Features: Lake Access, Walking Trails
Days on Site: 15
Exterior: Cedar Shake, Hardboard Siding, Stone, Wood
Fireplace: Family Room, Gas, Great Room, Propane
Flooring: Carpet, Laminate, Tile, Wood
Foundation: Basement
HOA Fee: $800/ Annually
Laundry: Laundry Room, Main Level, Sink
Lot: Paved, Private, Views, Wooded
Parcel#: 0789-04-71-4617
Parking: Driveway, Attached Garage
Patio/Porch: Covered, Rear Porch, Screened
Security: Carbon Monoxide Detector(s), Radon Mitigation System, Smoke Detector(s)
Sewer: Septic Installed
Special View Info: Mountain(s), Year Round
Utilities: Underground Power Lines, Wired Internet Available
Water: Shared Well
Water Features: Beach - Public
Local Schools
High School: Mitchell
Middle School: Harris
Elementary School: Greenlee Primary
Listed By / Shown By
Listed By
Agency Name: Howard Hanna Beverly-Hanks Burnville
Agency Contact: zarina.herdrick@allentate.com
Shown By
Agent Name: Kelsie Strout
Agent Phone: Cell: (317) 418-5514
Agency Title: Lake Norman Realty

Estimate Your Payment
Estimated Payment
$ 8,000.07 per month $7,584.45 Principal & Interest $0.00 Property Tax (data not provided by mls) $415.63 Homeowner's Insurance
71 Chestnut Hill Road | MLS# 4380652
This single family home located at 71 Chestnut Hill Road , Spruce Pine, NC 28777 is currently listed for sale with an asking price of $1,425,000. This property was built in 2003 and has 3 bedrooms and 3 full and 1 partial baths with 4227 sq. ft. Chestnut Hill Road is located in the Swiss Pine Lake subdivision. Search Swiss Pine Lake real estate on kelsies.lakenormanrealty.com today.