
BEDS4
BATHS2 full
SQUARE FEET1,696
MLS#4382499
STATUSActive Under Contract
PROPERTY TYPEResidential - Single Family
SUBDIVISIONWyndmere
Property Description
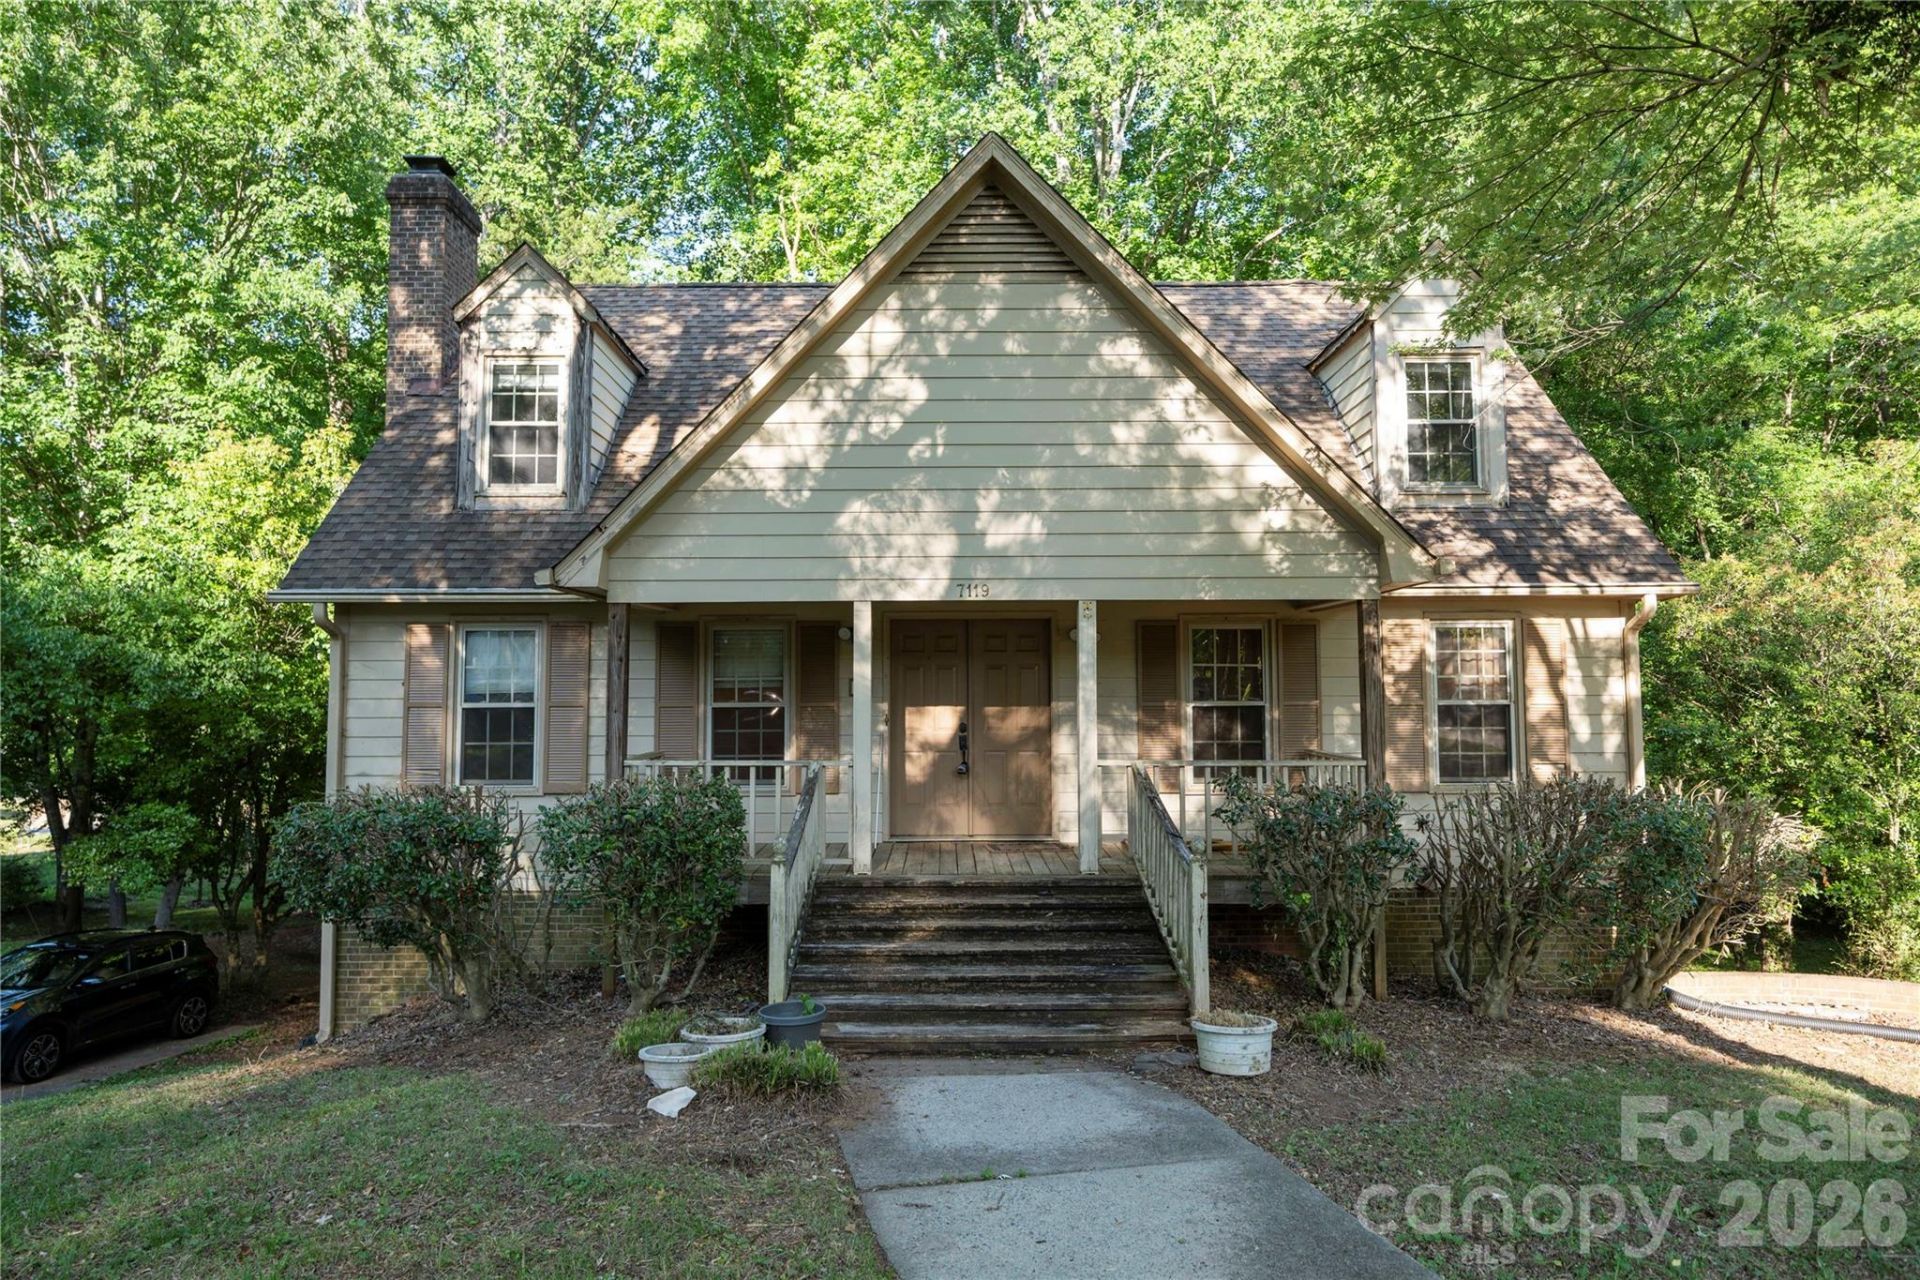
This 1.5-story home with an unfinished basement is full of potential and ready for your personal touch. Enter through a covered front porch to a living room featuring a wood-burning fireplace. The main level offers a primary bedroom, an additional guest bedroom, and a full bath for convenient everyday living. The kitchen includes an electric range, dining area, and a conveniently located laundry closet nearby. Upstairs, you'll find two additional bedrooms and another full bath, providing flexible space for guests, hobbies, or a home office. The unfinished basement offers endless possibilities ? whether you envision a workshop, recreation area, home gym, or additional living space. With no HOA and a prime location near the growing Clear Creek Crossing area, you'll enjoy easy access to Publix, dining, pharmacy services, medical care, and I-485 just minutes away. Come explore all the opportunity this property has to offer.
Property Features
Property Type: Residential - Single Family
Basement: Exterior Entry, Interior Entry, Unfinished
Basement: Yes
Garage: 2 car attached
Heating: Heat Pump, Other - See Remarks
Lot Size: 0.35 Acres
Year Built: 1986
Amenities
Storage
Feature Descriptions
Appliances: Dishwasher, Electric Range, Refrigerator, Washer/Dryer
Days on Site: 7
Exterior: Other - See Remarks
Fireplace: Living Room, Wood Burning, Other - See Remarks
Flooring: Carpet, Linoleum
Foundation: Basement
Laundry: Laundry Closet, Main Level
Parcel#: 137-015-30
Parking: Driveway, Attached Garage
Patio/Porch: Covered, Deck, Front Porch
Sewer: Public Sewer
Water: City
Local Schools
High School: Independence
Middle School: Northeast
Elementary School: Lebanon
Listed By / Shown By
Listed By
Agency Name: Puma & Associates Realty, Inc.
Agency Contact: phil@pumahomes.com
Shown By
Agent Name: Kelsie Strout
Agent Phone: Cell: (317) 418-5514
Agency Title: Lake Norman Realty

Estimate Your Payment
Estimated Payment
$ 1,403.52 per month $1,330.60 Principal & Interest $0.00 Property Tax (data not provided by mls) $72.92 Homeowner's Insurance
7119 Clear Crossing Lane | MLS# 4382499
This single family home located at 7119 Clear Crossing Lane, Mint Hill, NC 28227 is currently listed for sale with an asking price of $250,000. This property was built in 1986 and has 4 bedrooms and 2 full baths with 1696 sq. ft. Clear Crossing Lane is located in the Wyndmere subdivision. Search Wyndmere real estate on kelsies.lakenormanrealty.com today.