
BEDS4
BATHS3 full
SQUARE FEET3,301
MLS#4375622
STATUSActive Under Contract
PROPERTY TYPEResidential - Single Family
SUBDIVISIONCobblestone
Property Description
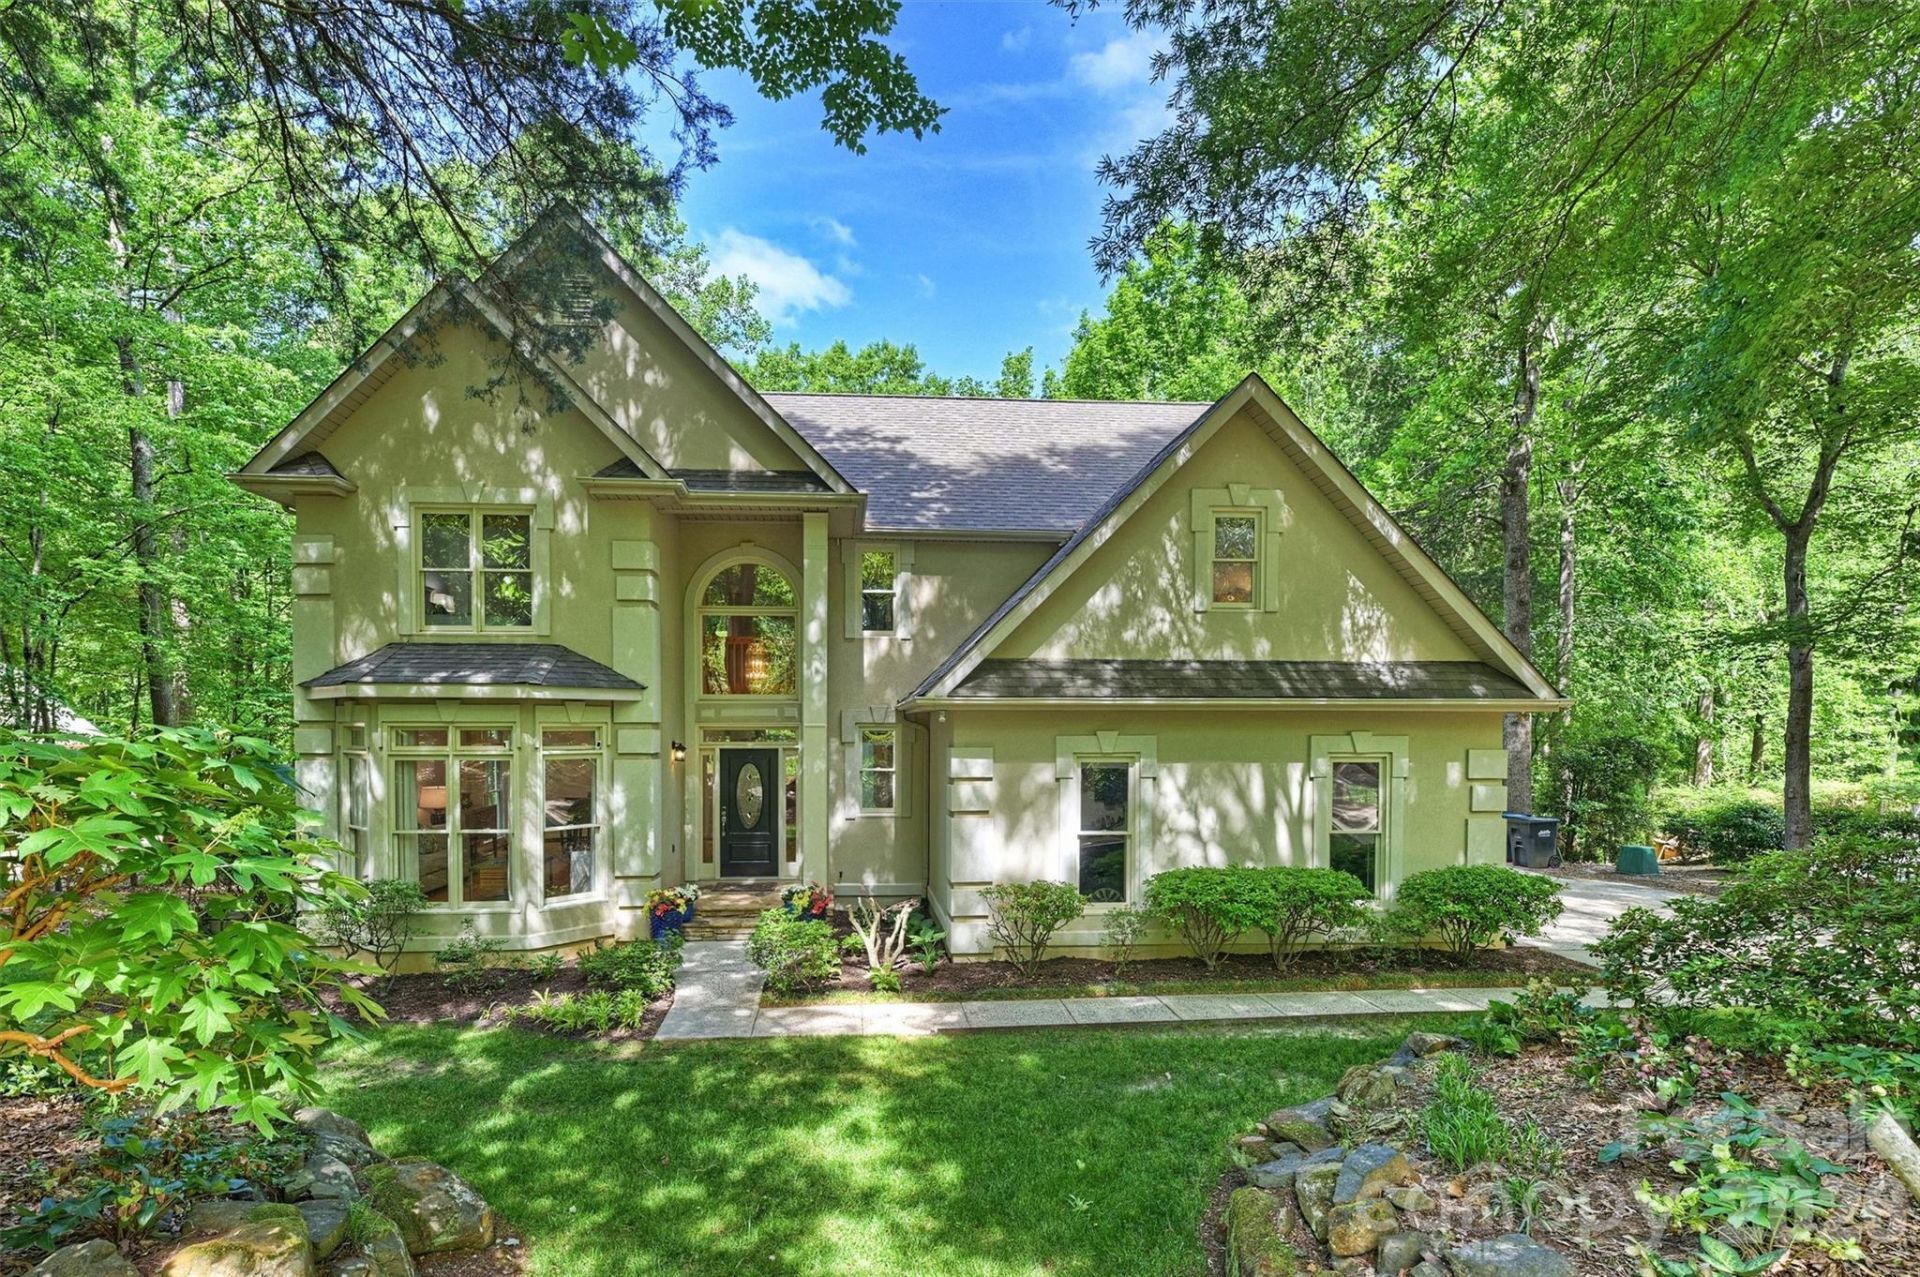
Welcome to this well-maintained, custom-built home in Weddington with 4 spacious bedrooms and 3 full baths on over an acre lot. The spacious layout includes a bedroom and full bath on the main floor, large kitchen with an island and bar perfect for everyday or entertaining, living room, dining room, family room with a stacked stone fireplace and sunroom. Upstairs you'll find the large primary bedroom complete with a private sitting area, 2 walk in closets and an oversized bathroom. There are also two more bedrooms and a full bath with dual sink vanity and a versatile loft area that provides additional living space ideal for an office, play area etc. Step out onto the expansive deck and enjoy the sights and sounds of nature. Two car side load garage with epoxy finished floor and a new garage door. Award winning Weddington schools and close to shopping.
Property Features
Property Type: Residential - Single Family
Garage: 2 car attached
Heating: Electric, Heat Pump
Lot Size: 1.06 Acres
Roof Type: Architectural Shingle
Year Built: 1995
Amenities
Breakfast Bar
Central Vacuum
Kitchen Island
Pantry
Walk-In Closet(s)
Whirlpool
Feature Descriptions
Appliances: Dishwasher, Down Draft, Electric Cooktop, Electric Oven, Electric Water Heater, Exhaust Fan, Microwave, Plumbed For Ice Maker, Wall Oven
Community Features: Street Lights
Days on Site: 27
Exterior: Synthetic Stucco
Fireplace: Family Room, Wood Burning
Flooring: Carpet, Tile, Vinyl, Wood
Foundation: Crawl Space
HOA Fee: $154/ Annually
Laundry: Electric Dryer Hookup, Laundry Chute, Laundry Room, Main Level
Lot: Sloped, Wooded
Parcel#: 06-066-071
Parking: Driveway, Attached Garage, Garage Faces Side
Patio/Porch: Deck
Security: Smoke Detector(s)
Sewer: Septic Installed
Utilities: Cable Available, Electricity Connected, Fiber Optics
Water: Well
Local Schools
High School: Weddington
Middle School: Weddington
Elementary School: Weddington
Listed By / Shown By
Listed By
Agency Name: Center City Realty
Agency Contact: cindycroswell@hotmail.com
Shown By
Agent Name: Kelsie Strout
Agent Phone: Cell: (317) 418-5514
Agency Title: Lake Norman Realty

Estimate Your Payment
Estimated Payment
$ 4,407.06 per month $4,178.10 Principal & Interest $0.00 Property Tax (data not provided by mls) $228.96 Homeowner's Insurance
7133 Cobblecreek Drive | MLS# 4375622
This single family home located at 7133 Cobblecreek Drive, Matthews, NC 28104 is currently listed for sale with an asking price of $785,000. This property was built in 1995 and has 4 bedrooms and 3 full baths with 3301 sq. ft. Cobblecreek Drive is located in the Cobblestone subdivision. Search Cobblestone real estate on kelsies.lakenormanrealty.com today.