
BEDS3
BATHS2 full
SQUARE FEET1,572
MLS#4377329
STATUSActive
PROPERTY TYPEResidential - Single Family
SUBDIVISIONNolen Farm
Property Description
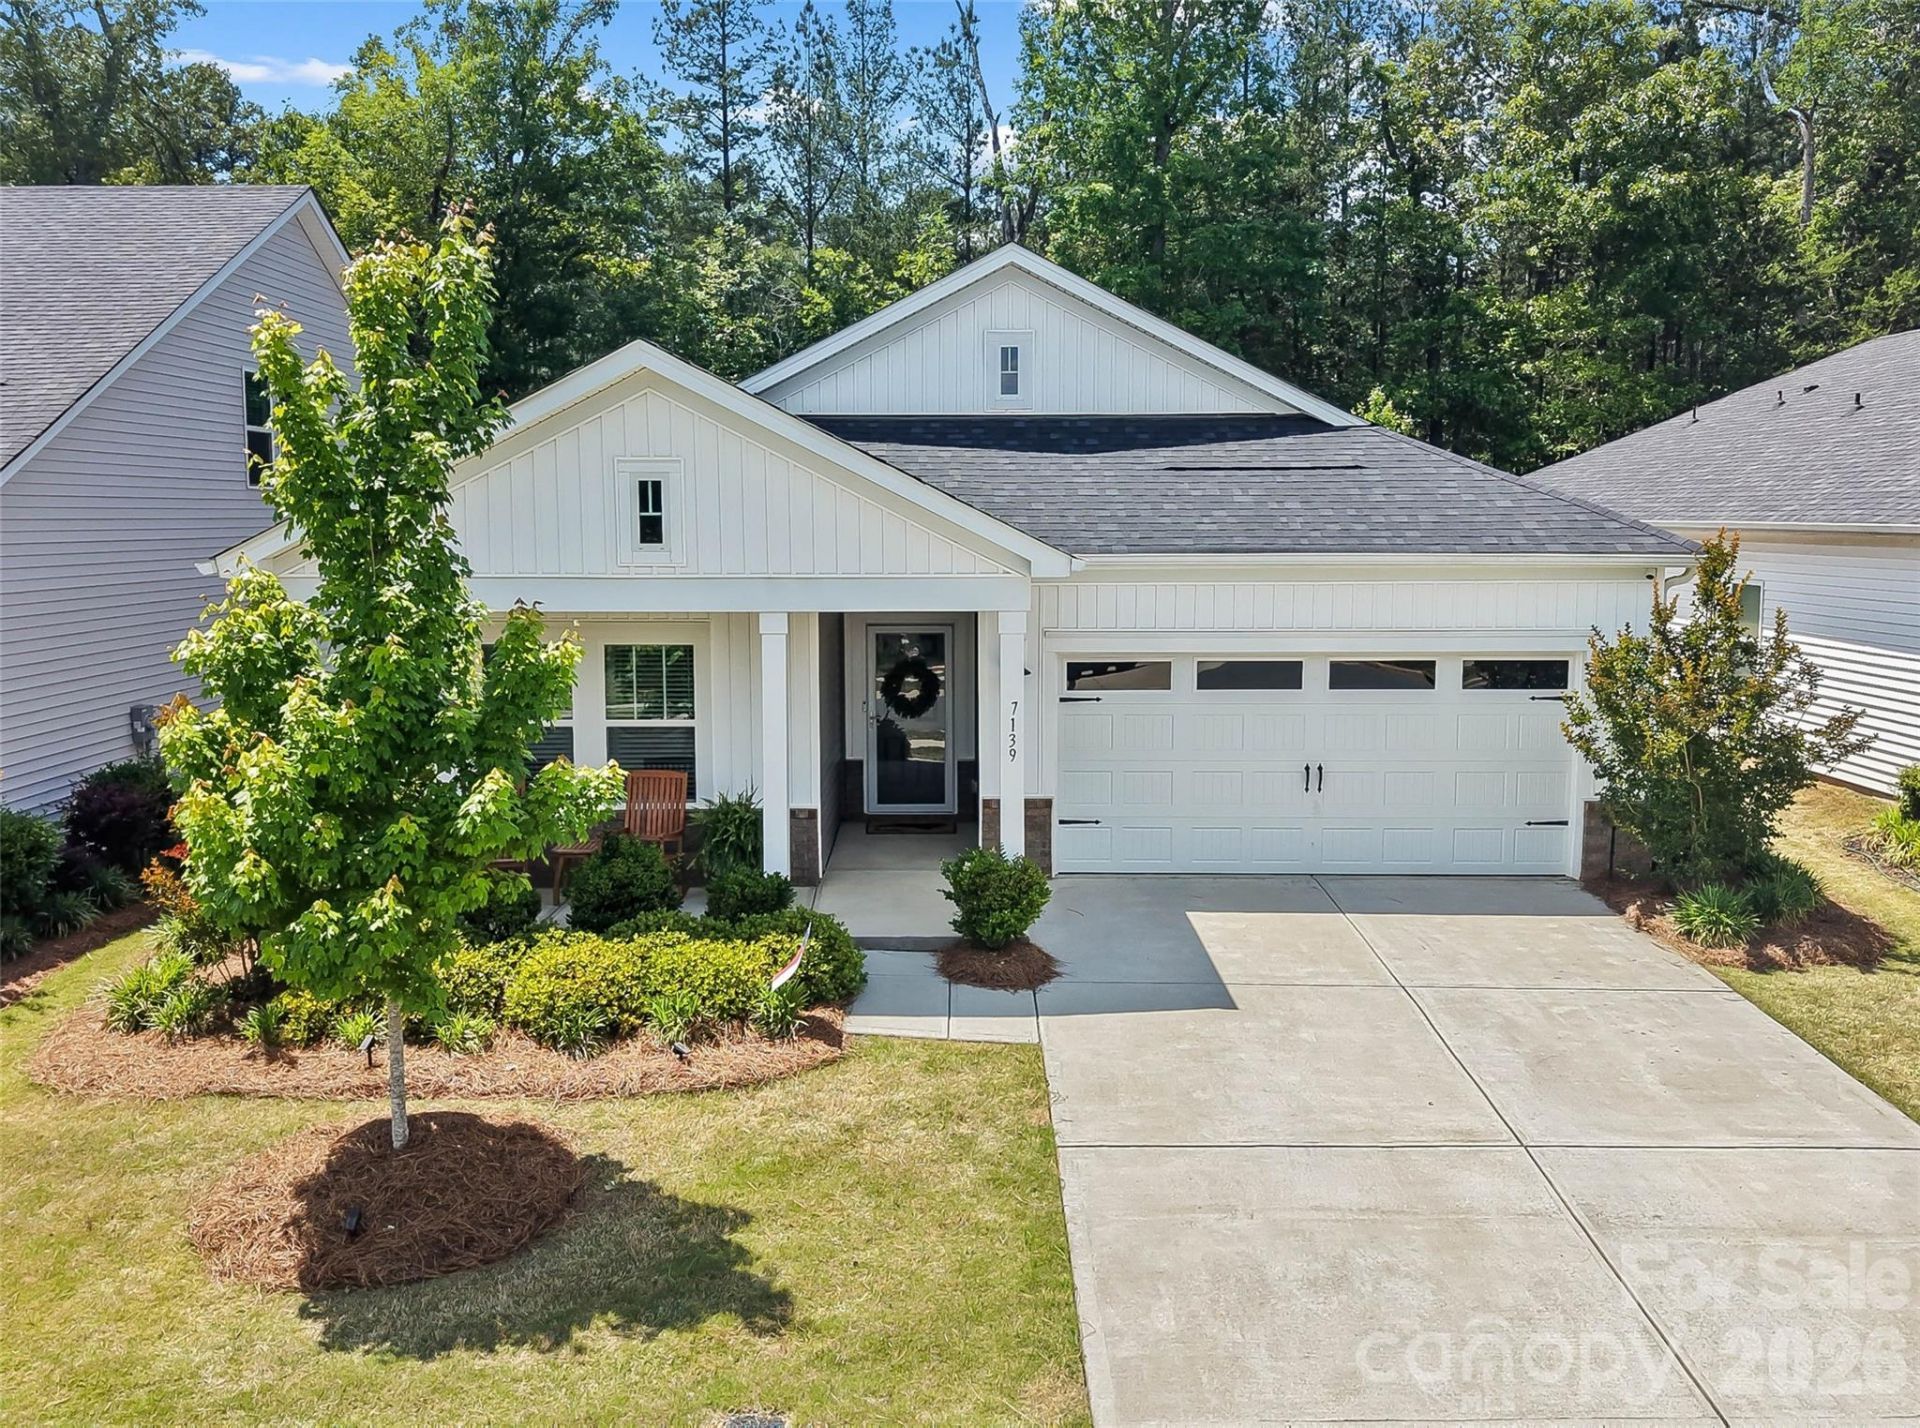
Welcome home to this beautiful ranch in the highly sought after Nolen Farm community. The open concept living offers a bright and inviting living area, kitchen and dining area. The gourmet kitchen offers generous workspaces, kitchen island, granite countertops, pantry, gas stove and stainless steel appliances. The primary bedroom is a private sanctuary with an en-suite bathroom that has dual vanities and a large walk in shower. Two additional bedrooms offer versatility for a hobby room or a home office.Step outside to the back patio and yard to enjoy a peaceful, low maintenance setting - ideal for relaxing mornings or entertaining. The beautiful fenced backyard offers privacy and views of trees. An added feature that lawn maintenance is included with the HOA!Enjoy the resort style amenities the community has to offer - pool with swim lanes, pickle ball courts, game court, club house, fitness room, play ground and dog park. Ideally located just minutes from Lake Wylie, downtown Belmont's shops and dining, while still being convenient to Charlotte.
Property Features
Property Type: Residential - Single Family
Fenced: Yes
Garage: 2 car attached
Heating: Forced Air, Natural Gas
Home Style: Transitional
Lot Size: 0.16 Acres
Roof Type: Architectural Shingle
Year Built: 2022
Amenities
Attic Stairs Pulldown
Cable Prewire
Drop Zone
Entrance Foyer
Kitchen Island
Open Floorplan
Pantry
Split Bedroom
Walk-In Closet(s)
Lawn Maintenance
Feature Descriptions
Appliances: Dishwasher, Disposal, Electric Oven, Exhaust Fan, Gas Cooktop, Ice Maker, Microwave, Self Cleaning Oven, Wall Oven
Community Features: Clubhouse, Dog Park, Fitness Center, Outdoor Pool, Pickleball, Playground, Sidewalks, Sport Court, Street Lights, Walking Trails
Days on Site: 25
Exterior: Brick Partial, Stone Veneer, Vinyl
Flooring: Carpet, Tile, Vinyl
Foundation: Slab
HOA Fee: $149.5/ Monthly
Laundry: Electric Dryer Hookup, Laundry Room, Main Level, Washer Hookup
Lot: Private, Wooded
Parcel#: 306522
Parking: Driveway, Attached Garage, Garage Door Opener, Garage Faces Front
Patio/Porch: Covered, Front Porch, Patio
Security: Carbon Monoxide Detector(s), Smoke Detector(s)
Sewer: Public Sewer
Utilities: Cable Available, Electricity Connected
Water: City
Window Features: Insulated Window(s)
Local Schools
High School: Forestview
Middle School: Cramerton
Elementary School: W.A. Bess
Listed By / Shown By
Listed By
Agency Name: Premier South
Agency Contact: buyandsellwithduke@gmail.com
Shown By
Agent Name: Kelsie Strout
Agent Phone: Cell: (317) 418-5514
Agency Title: Lake Norman Realty

Estimate Your Payment
Estimated Payment
$ 2,049.14 per month $1,942.68 Principal & Interest $0.00 Property Tax (data not provided by mls) $106.46 Homeowner's Insurance
7139 Yardley Street | MLS# 4377329
This single family home located at 7139 Yardley Street, Gastonia, NC 28056 is currently listed for sale with an asking price of $365,000. This property was built in 2022 and has 3 bedrooms and 2 full baths with 1572 sq. ft. Yardley Street is located in the Nolen Farm subdivision. Search Nolen Farm real estate on kelsies.lakenormanrealty.com today.