
BEDS6
BATHS4 full 1 partial
SQUARE FEET6,400
MLS#4382173
STATUSActive
PROPERTY TYPEResidential - Single Family
SUBDIVISIONMyers Park
Property Description
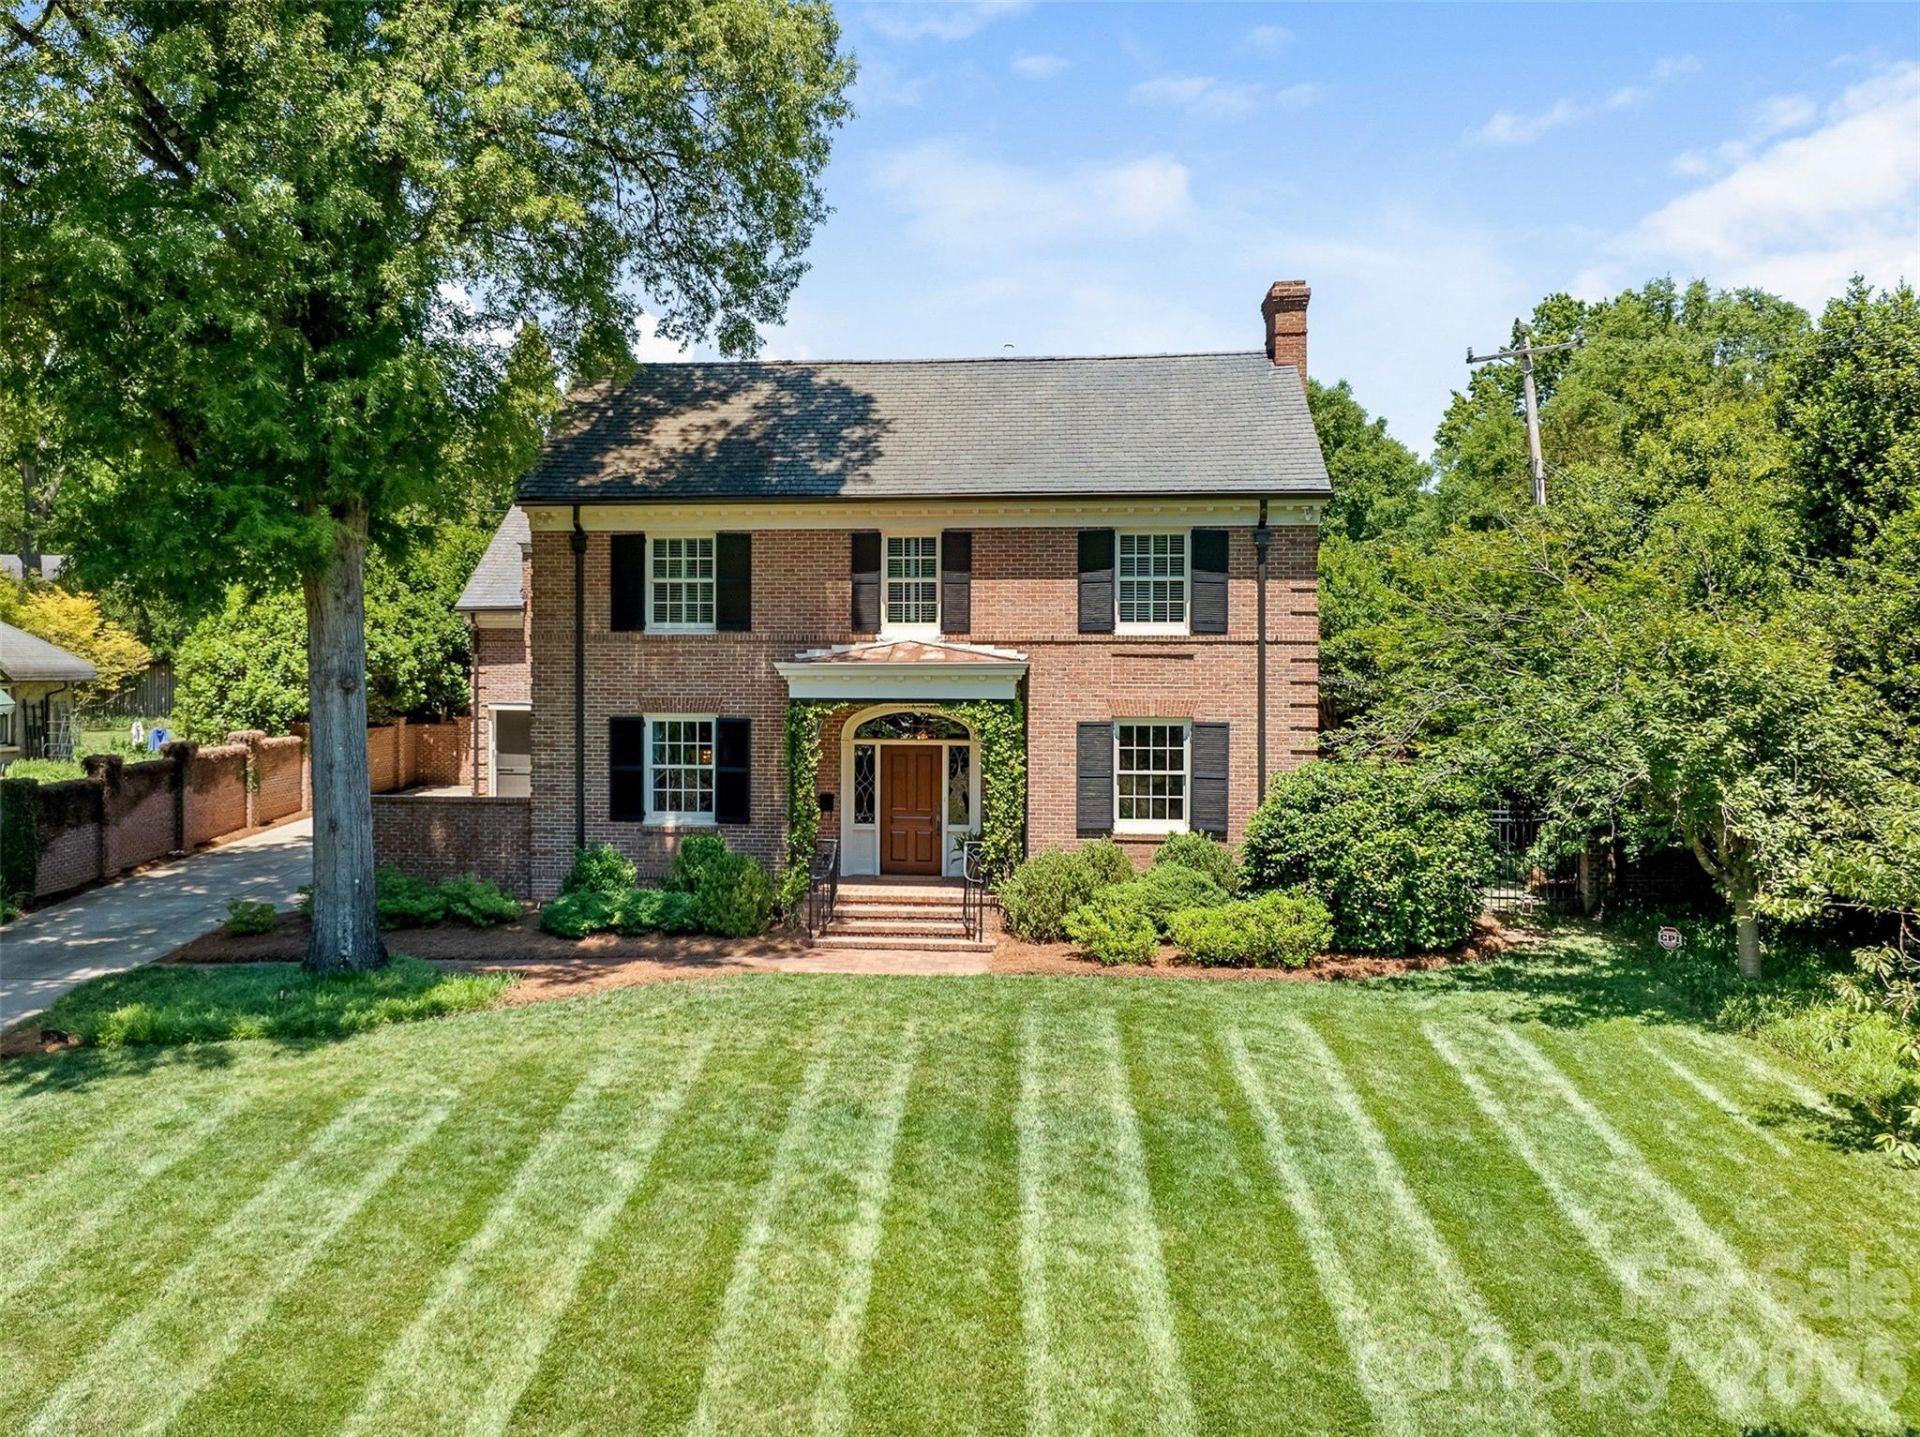
Overlooking Idyllic Edgehill Park in the heart of Myers Park! This beautifully reimagined 1920's classic is a refined mix of timeless architecture, generous proportions, and exceptional space for entertaining and relaxed living.The main level features an expansive living room, dining room, great room, office and media room. Stunning kitchen includes an eat-in area and island. Double French doors open to a Charleston style courtyard and a well-landscaped rear yard creating a cloistered and appealing garden setting--ideal for year-round enjoyment.The upper level is anchored by a light filled primary suite with dual walk in closets and an elegant en suite bath. Five additional bedrooms and well appointed baths provide comfortable accommodations for family and guests alike.The third level offers a bonus room along with direct access to an oversized walk in attic--great for storage or future expansion. A private rear yard retreat with salt water pool, slate roof, wine cellar, high ceilings, fresh paint, period-appropriate millwork, and a generator combine to make this immaculate property a truly exceptional find in today's marketplace. Remarkable location--minutes to Uptown, walking distance to shopping, restaurants, playgrounds and The Greenway!
Property Features
Property Type: Residential - Single Family
Basement: Partial, Storage Space
Basement: Yes
Fenced: Yes
Garage: 2
Heating: Forced Air, Heat Pump
Home Style: Traditional
Lot Size: 0.51 Acres
Roof Type: Slate
Year Built: 1927
Amenities
Attic Walk In
Built-in Features
Cable Prewire
Entrance Foyer
Garden Tub
Kitchen Island
Pantry
Storage
Walk-In Closet(s)
In-Ground Irrigation
Feature Descriptions
Appliances: Convection Oven, Dishwasher, Disposal, Double Oven, Gas Cooktop, Refrigerator
Days on Site: 12
Exterior: Brick Full, Wood
Fireplace: Living Room, Other - See Remarks
Flooring: Carpet, Marble, Tile, Wood
Foundation: Basement, Crawl Space
Laundry: Electric Dryer Hookup, Upper Level
Lot: Private
Lot Dimensions: 100 x 216 x 95 x 230
Other Equipment: Generator
Parcel#: 155-042-09
Parking: Driveway, Detached Garage
Patio/Porch: Balcony, Patio, Terrace
Sewer: Public Sewer
Special View Info: Year Round
Swimming Pool: Yes
Swimming Pool: In Ground, Salt Water
Utilities: Cable Available, Natural Gas
Water: City
Window Features: Insulated Window(s)
Local Schools
High School: Myers Park
Middle School: Sedgefield
Elementary School: Eastover
Listed By / Shown By
Listed By
Agency Name: Helen Adams Realty
Agency Contact: SPERRY@HELENADAMSREALTY.COM
Shown By
Agent Name: Kelsie Strout
Agent Phone: Cell: (317) 418-5514
Agency Title: Lake Norman Realty

Estimate Your Payment
Estimated Payment
$ 19,646.50 per month $18,625.81 Principal & Interest $0.00 Property Tax (data not provided by mls) $1,020.69 Homeowner's Insurance
714 Edgehill Road N | MLS# 4382173
This single family home located at 714 Edgehill Road N, Charlotte, NC 28207 is currently listed for sale with an asking price of $3,499,500. This property was built in 1927 and has 6 bedrooms and 4 full and 1 partial baths with 6400 sq. ft. Edgehill Road N is located in the Myers Park subdivision. Search Myers Park real estate on kelsies.lakenormanrealty.com today.