
BEDS4
BATHS2 full
SQUARE FEET1,890
MLS#4390643
STATUSActive
PROPERTY TYPEResidential - Single Family
SUBDIVISIONBeverly Hills
Property Description
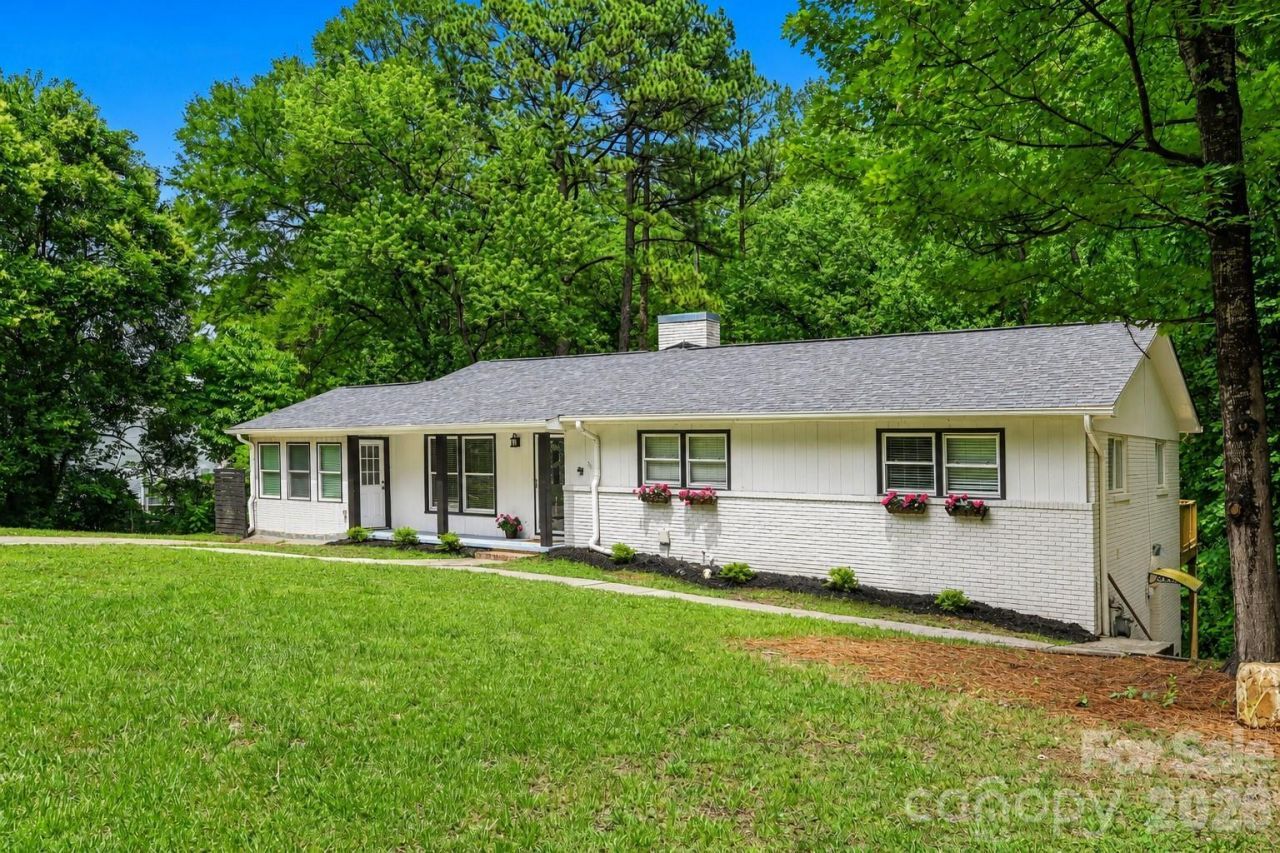
Welcome to 716 Grandview Drive, where classic charm meets thoughtful updates in Concord's desirable Beverly Hills neighborhood. This 4 bedroom, 2 full bathroom home offers 1,890 square feet of inviting living space designed for both everyday comfort and entertaining.Inside, you'll find an updated kitchen featuring quartz and butcher block countertops, spacious living areas filled with natural light, and a heated sunroom with its own mini split, creating the perfect year round space for a home office, reading room, playroom, or relaxing retreat.The finished basement adds valuable flex space that can easily serve as a media room, recreation area, home gym, or guest space, while the additional unfinished basement offers exceptional storage or future expansion opportunities.Step outside and enjoy one of the home's standout features: an expansive 617 square foot deck overlooking a generous backyard, providing plenty of room for hosting friends, grilling, or simply enjoying quiet evenings outdoors.Located on one of Beverly Hills' wide, established streets, this home combines neighborhood charm with convenient access to downtown Concord, shopping, dining, parks, and major commuter routes. Offering multiple living spaces, abundant storage, and move in ready updates, this home is ready to fit a variety of lifestyles.
Property Features
Property Type: Residential - Single Family
Basement: Yes
Basement: Daylight, Exterior Entry, Full, Sump Pump, Walk-Out Access, Walk-Up Access
Fenced: Yes
Heating: Central, Ductless, Natural Gas
Home Style: Ranch
Lot Size: 0.53 Acres
Roof Type: Architectural Shingle
Stories: 1.0
Year Built: 1962
Amenities
Attic Other
Walk-In Closet(s)
Feature Descriptions
Accessibility Features: Two or More Access Exits
Appliances: Dishwasher, Disposal, Exhaust Hood, Freezer, Gas Cooktop, Ice Maker, Microwave, Refrigerator, Refrigerator with Ice Maker, Wall Oven
Days on Site: 44
Exterior: Brick Full, Brick Partial, Wood
Flooring: Vinyl
Foundation: Basement
Laundry: Electric Dryer Hookup, In Basement, Inside, Washer Hookup
Lot: Sloped
Other Structures: Shed(s)
Parcel#: 5621-57-9101-0000
Parking: Driveway
Patio/Porch: Covered, Deck, Front Porch, Patio, Porch, Wrap Around
Security: Carbon Monoxide Detector(s), Smoke Detector(s)
Sewer: Public Sewer
Utilities: Cable Available, Cable Connected, Electricity Connected, Natural Gas, Satellite Internet Available, Underground Power Lines, Underground Utilities, Wired Internet Available
Water: City
Window Features: Insulated Window(s)
Local Schools
High School: Concord
Middle School: Concord
Elementary School: Coltrane-webb
Listed By / Shown By
Listed By
Agency Name: Call It Closed International Inc
Agency Contact: carolena@barringergroup.co
Shown By
Agent Name: Kelsie Strout
Agent Phone: Cell: (317) 418-5514
Agency Title: Lake Norman Realty

Estimate Your Payment
Estimated Payment
$ 2,166.48 per month $2,053.92 Principal & Interest $0.00 Property Tax (data not provided by mls) $112.55 Homeowner's Insurance
716 Grandview Drive Ne | MLS# 4390643
This single family home located at 716 Grandview Drive Ne, Concord, NC 28025 is currently listed for sale with an asking price of $385,900. This property was built in 1962 and has 4 bedrooms and 2 full baths with 1890 sq. ft. Grandview Drive Ne is located in the Beverly Hills subdivision. Search Beverly Hills real estate on kelsies.lakenormanrealty.com today.