
BEDS3
BATHS2 full
SQUARE FEET1,570
MLS#4378675
STATUSActive
PROPERTY TYPEResidential - Single Family
SUBDIVISIONKinsley
Property Description
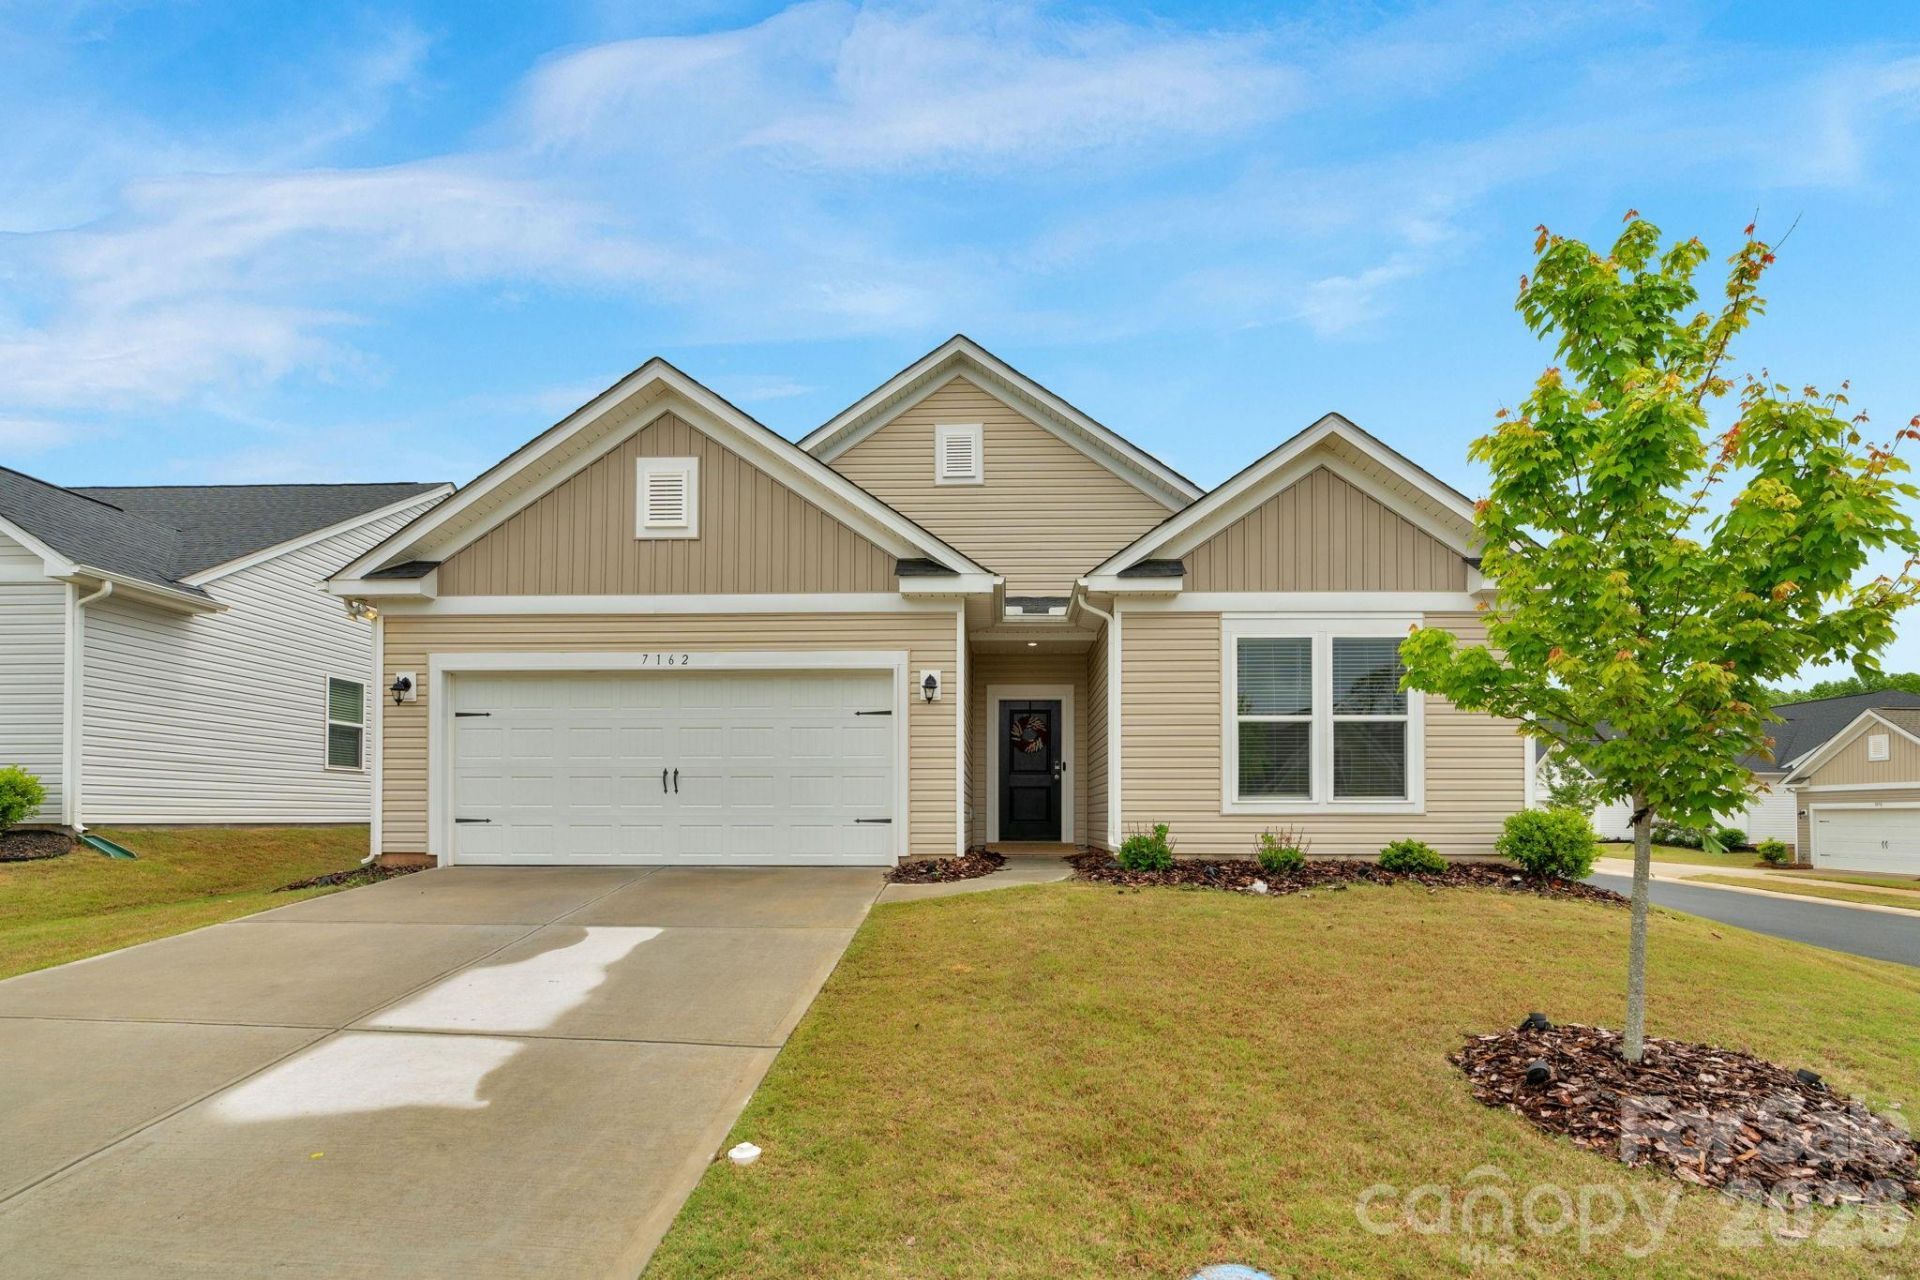
3 bed 2 bath 1570 square foot Ranch built in 2023. Home shows like new. Corner lot with covered back patio with additional extension. The kitchen has stainless steel appliances, granite countertops, white shaker cabinets with a Large island. Gas Range. LVP in the main living areas. Wonderful primary bedroom with an ensuite bath. Glassed-in shower, tiled floor. Granite countertops with dual sinks and a separate water closet. Split bedroom plan with open concept living. This is a 55+ community. Sewer and lawn maintenance are included in the monthly HOA of $195.00. Great 2-car garage with attic storage and a tankless hot water heater. This home is move-in ready. Just minutes to the lake, shopping, and downtown Denver. 25 minutes to Charlotte and 40 minutes to the airport.
Property Features
Property Type: Residential - Single Family
Garage: 2
Heating: Natural Gas
Lot Size: 0.19 Acres
Roof Type: Architectural Shingle
Year Built: 2023
Amenities
Lawn Maintenance
Other - See Remarks
Feature Descriptions
Appliances: Dishwasher, Disposal, Gas Range, Microwave, Plumbed For Ice Maker, Refrigerator
Community Features: Dog Park
Days on Site: 19
Exterior: Vinyl
Flooring: Tile, Vinyl
Foundation: Slab
HOA Fee: $152/ Monthly
Horse Amenities: None
Laundry: Laundry Room
Lot: Corner Lot, Level
Other Structures: None
Parcel#: 104536
Parking: Driveway
Patio/Porch: Covered, Patio
Sewer: Public Sewer
Utilities: Cable Available, Cable Connected, Electricity Connected, Natural Gas, Underground Power Lines, Underground Utilities
Water: City
Local Schools
High School: East Lincoln
Middle School: East Lincoln
Elementary School: Rock Springs
Listed By / Shown By
Listed By
Agency Name: Keller Williams Ballantyne Area
Agency Contact: joeurrealtor@gmail.com
Shown By
Agent Name: Kelsie Strout
Agent Phone: Cell: (317) 418-5514
Agency Title: Lake Norman Realty

Estimate Your Payment
Estimated Payment
$ 2,161.42 per month $2,049.13 Principal & Interest $0.00 Property Tax (data not provided by mls) $112.29 Homeowner's Insurance
7162 Indigo Way | MLS# 4378675
This single family home located at 7162 Indigo Way , Denver, NC 28037 is currently listed for sale with an asking price of $385,000. This property was built in 2023 and has 3 bedrooms and 2 full baths with 1570 sq. ft. Indigo Way is located in the Kinsley subdivision. Search Kinsley real estate on kelsies.lakenormanrealty.com today.