
BEDS4
BATHS3 full
SQUARE FEET2,070
MLS#4384433
STATUSActive
PROPERTY TYPEResidential - Single Family
SUBDIVISIONKinsley
Property Description
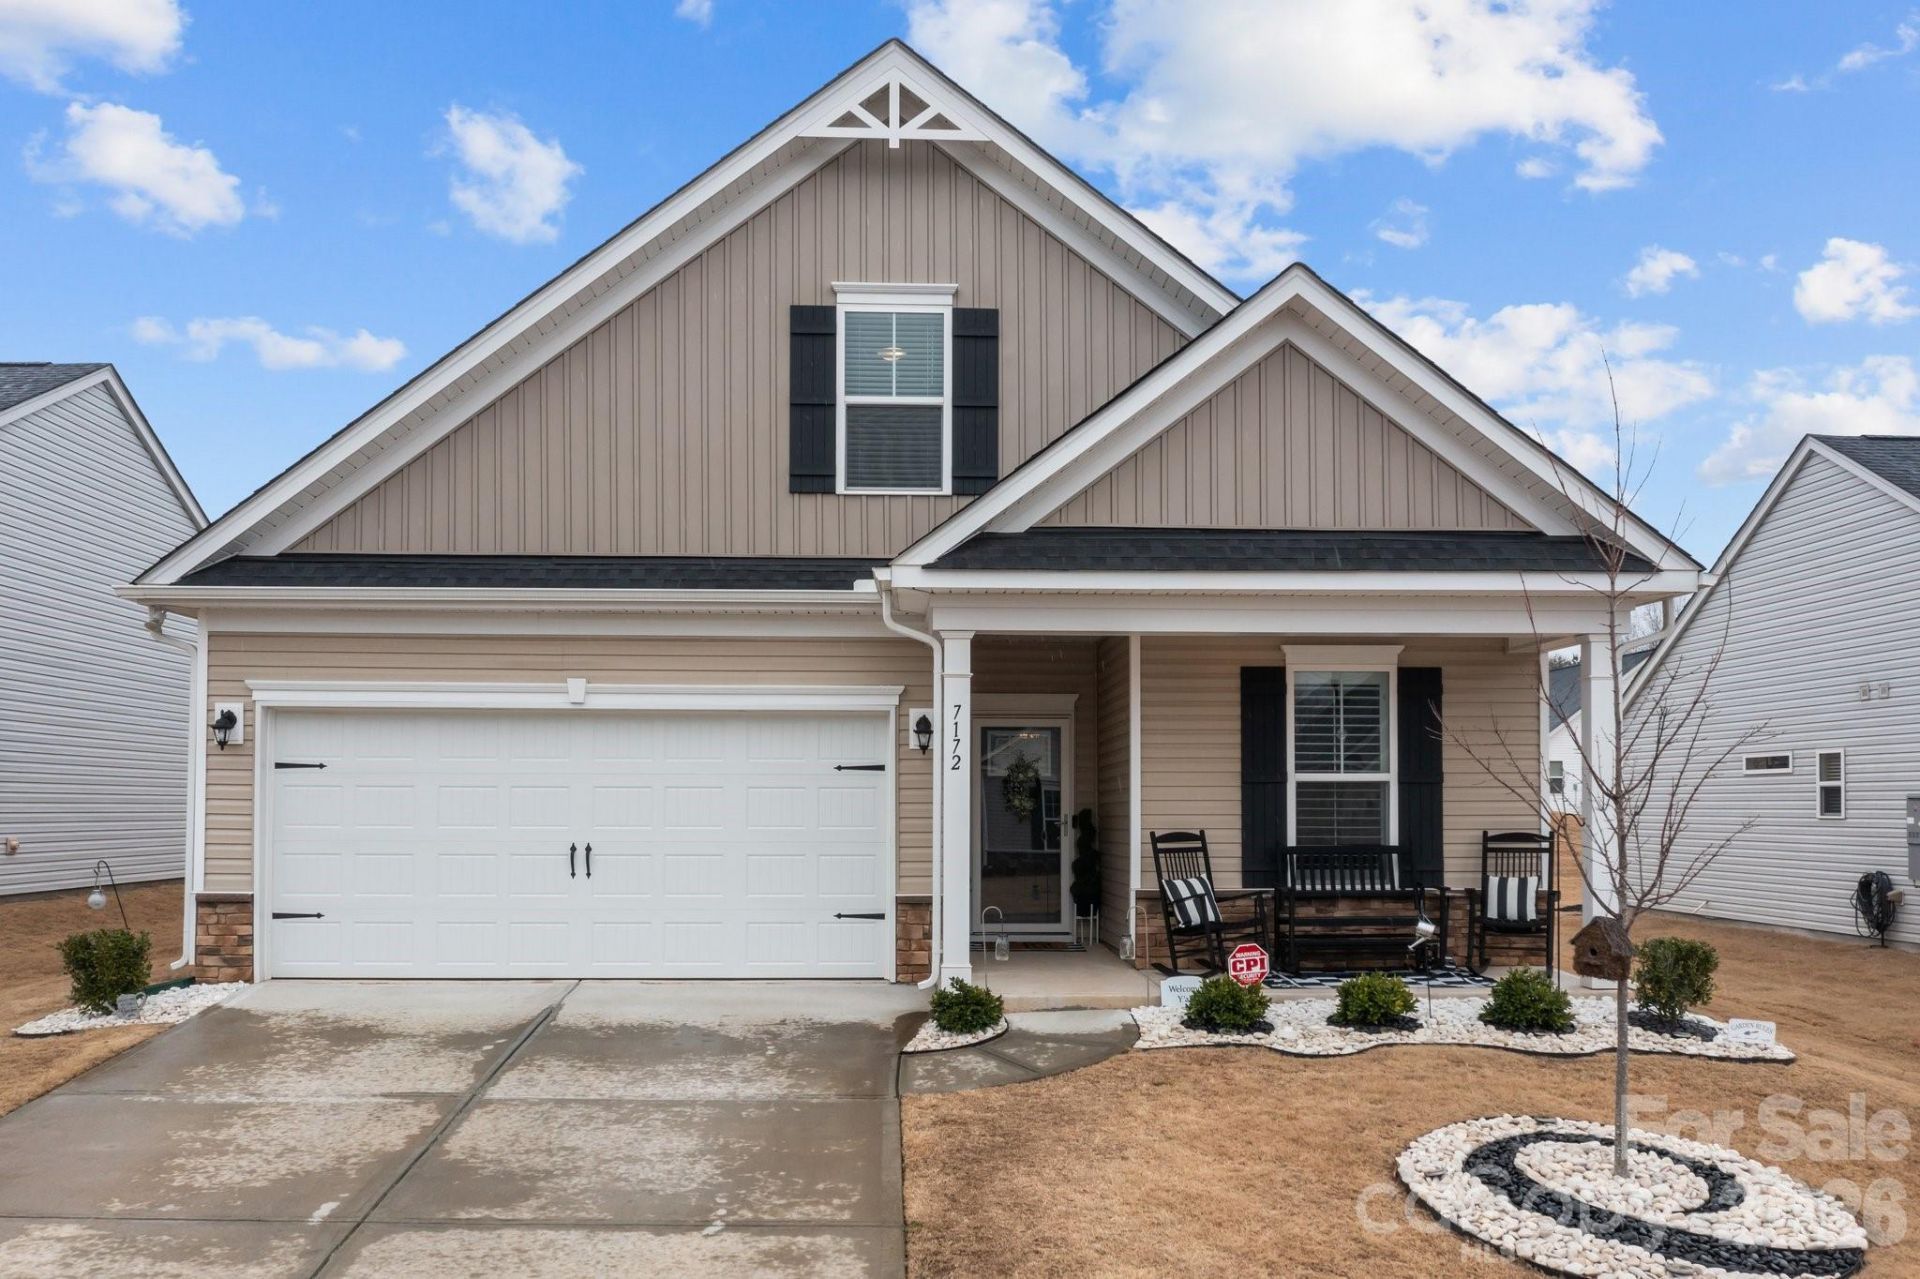
Welcome to this stunning like-new home in the highly sought-after Kinsley 55+ community in Denver, NC! Built in 2023 and meticulously maintained, this beautiful 4-bedroom, 3-bath home offers the perfect blend of modern style, comfort, and convenience. Key Features: (Open Concept Layout) ? Ideal for entertaining, with LVP flooring in the main living area & plantation shutters (Gourmet Kitchen) ? Stainless steel appliances, upgraded lighting, and ample counter space (Main Floor Living) ? Primary suite with large walk-in closet and ensuite bath + guest room (Upstairs Retreat) ? Two spacious bedrooms and a full bath, perfect for guests (Outdoor Oasis) ? Covered patio plus extended non-covered patio for outdoor enjoyment (Prime Location) ? Conveniently located just minutes from shopping, dining, grocery stores, everyday conveniences, and Lake Norman, this move-in-ready home offers low-maintenance living in one of the area's most desirable active adult communities. Schedule your private showing today!
Property Features
Property Type: Residential - Single Family
Garage: 2 car attached
Heating: Natural Gas
Home Style: Traditional
Lot Size: 0.17 Acres
Roof Type: Composition
Year Built: 2023
Amenities
Attic Stairs Pulldown
Attic Walk In
Open Floorplan
Feature Descriptions
Appliances: Dishwasher, Gas Range, Refrigerator, Washer/Dryer
Community Features: Fifty Five and Older
Days on Site: 6
Exterior: Stone Veneer, Vinyl
Foundation: Slab
HOA Fee: $152/ Monthly
Laundry: Electric Dryer Hookup
Lot Dimensions: 140 x 55 x 140 x 55
Parcel#: 104540
Parking: Attached Garage, Garage Door Opener
Patio/Porch: Front Porch, Rear Porch
Sewer: Public Sewer
Utilities: Electricity Connected, Natural Gas, Underground Power Lines, Underground Utilities
Water: City
Local Schools
High School: Unspecified
Middle School: Unspecified
Elementary School: Unspecified
Listed By / Shown By
Listed By
Agency Name: ERA Live Moore
Agency Contact: marianosoldit@hotmail.com
Shown By
Agent Name: Kelsie Strout
Agent Phone: Cell: (317) 418-5514
Agency Title: Lake Norman Realty

Estimate Your Payment
Estimated Payment
$ 2,458.97 per month $2,331.22 Principal & Interest $0.00 Property Tax (data not provided by mls) $127.75 Homeowner's Insurance
7172 Indigo Way | MLS# 4384433
This single family home located at 7172 Indigo Way, Denver, NC 28037 is currently listed for sale with an asking price of $438,000. This property was built in 2023 and has 4 bedrooms and 3 full baths with 2070 sq. ft. Indigo Way is located in the Kinsley subdivision. Search Kinsley real estate on kelsies.lakenormanrealty.com today.