
BEDS4
BATHS2 full 1 partial
SQUARE FEET2,054
MLS#4364447
STATUSPending
PROPERTY TYPEResidential - Single Family
SUBDIVISIONBradfield Farms
Property Description
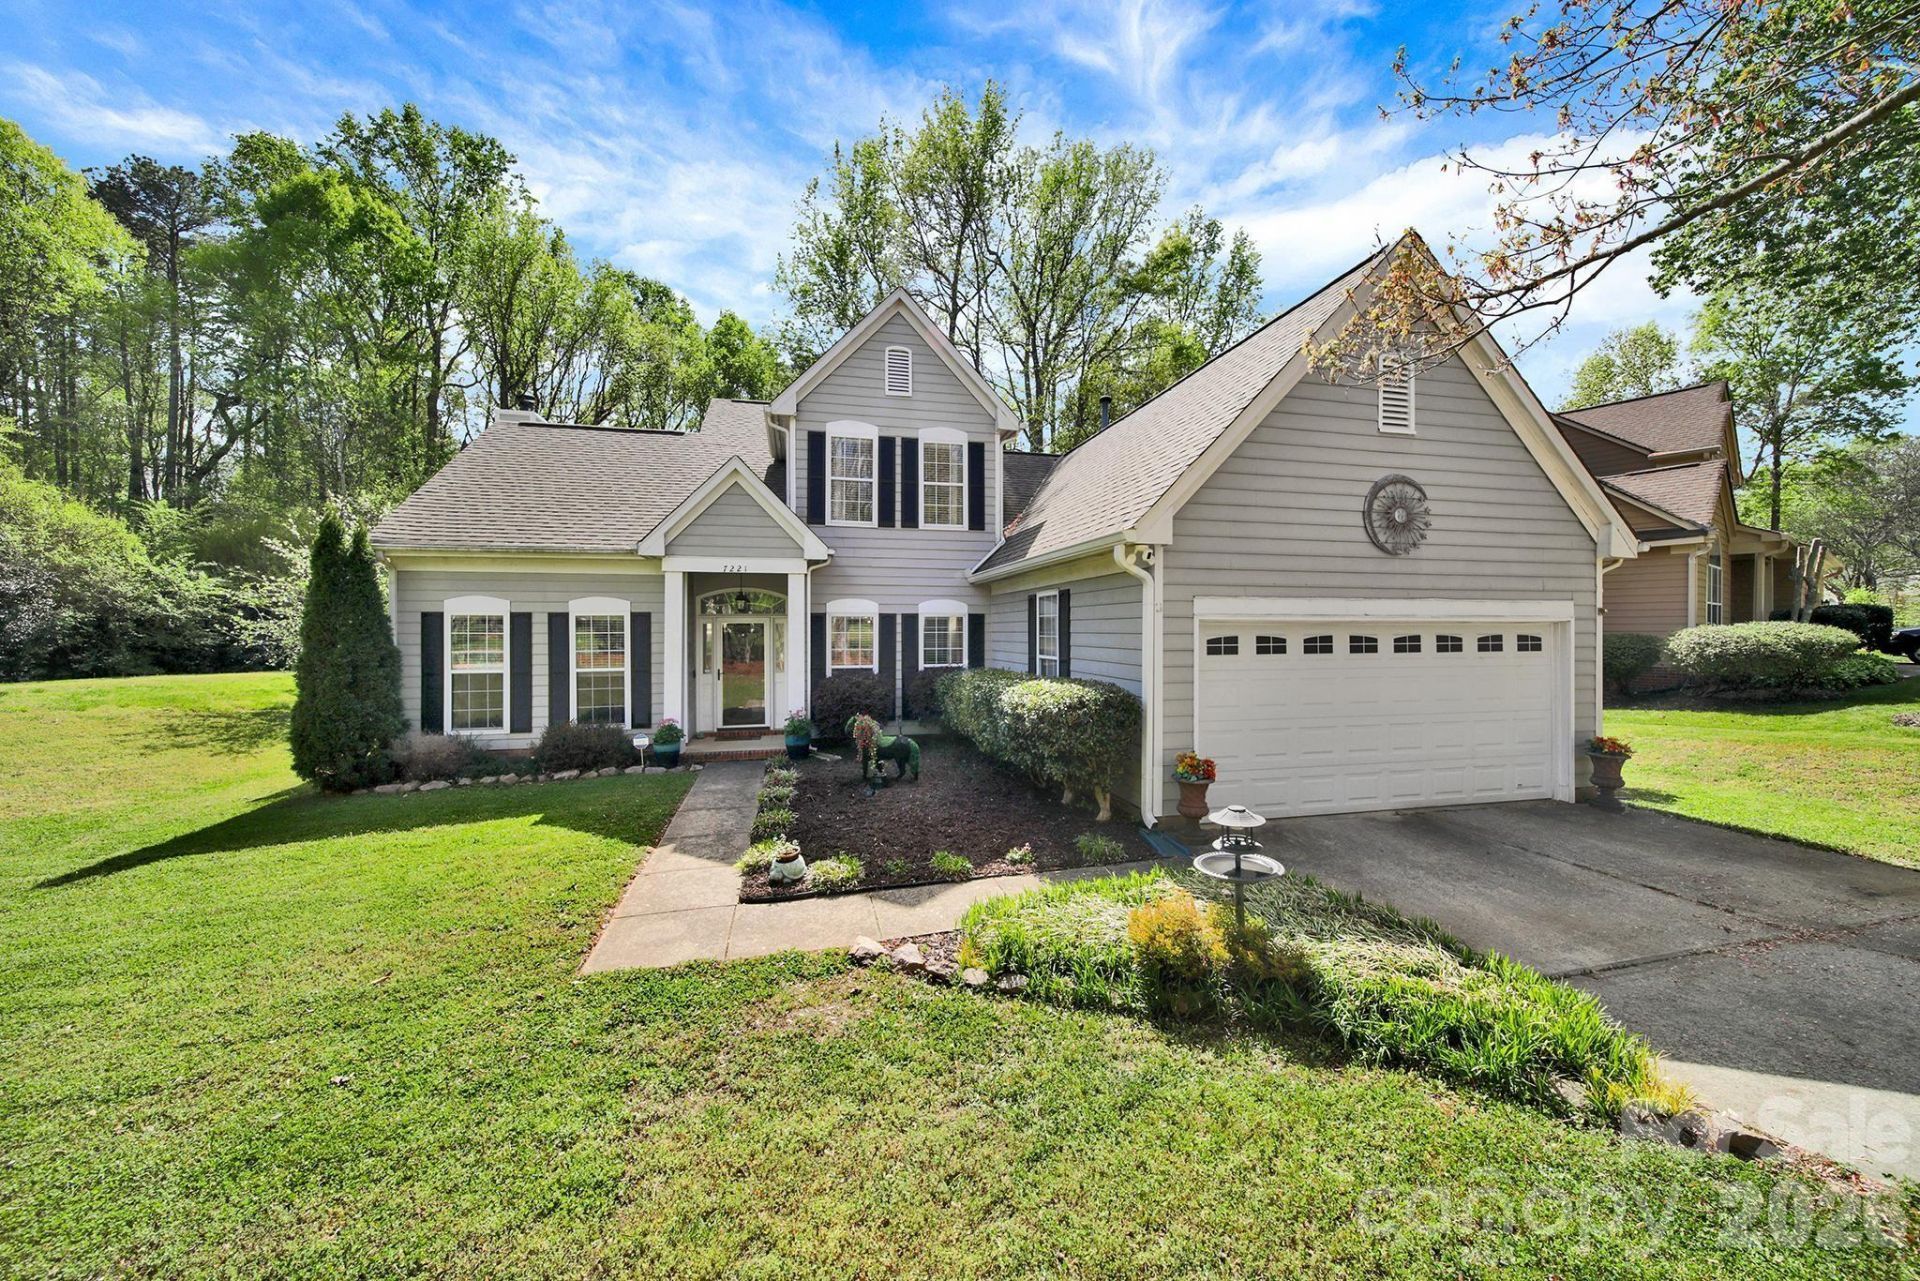
Welcome to this beautifully maintained home in the highly desirable Bradfield Farms community! Offering 4 bedrooms and 2.5 bathrooms, this spacious residence combines comfort, style, and convenience in a prime location just minutes from Highway 485. The main level features stunning travertine floors throughout, with new waterproof luxury vinyl plank flooring in both the office and the primary bedroom. A thoughtfully designed layout includes a dedicated office, an inviting great room with vaulted ceilings, a formal dining room, and a bright kitchen with an eat-in area and direct access to the deck?perfect for everyday living and entertaining. The main-level primary suite is a true retreat, complete with a double vanity, soaking tub, walk-in shower, and dual closets. Upstairs, you'll find three additional bedrooms and a shared full bathroom with a tub/shower combination, offering plenty of space for family or guests. Step outside to enjoy a spacious yard with mature landscaping, a charming decorative fountain pond, storage building, and direct access to one of the neighborhood's scenic walking trails?ideal for outdoor enthusiasts. Bradfield Farms offers exceptional community amenities, including two pools, tennis courts, walking trails, a playground, and a clubhouse?creating a lifestyle you'll love coming home to. Don't miss the opportunity to make this wonderful home yours!
Property Features
Property Type: Residential - Single Family
Garage: 2 car attached
Heating: Forced Air, Natural Gas
Home Style: Traditional
Lot Size: 0.28 Acres
Year Built: 1991
Amenities
Cable Prewire
Pantry
Walk-In Closet(s)
Feature Descriptions
Appliances: Dishwasher, Disposal, Electric Oven, Electric Range, Gas Water Heater, Microwave, Refrigerator
Community Features: Clubhouse, Outdoor Pool, Playground, Sidewalks, Street Lights, Tennis Court(s), Walking Trails
Days on Site: 50
Exterior: Hardboard Siding
Fireplace: Electric, Great Room, Other - See Remarks
Flooring: Carpet, Tile, Vinyl
Foundation: Slab
HOA Fee: $561/ Annually
Laundry: Laundry Room, Main Level
Other Structures: Shed(s)
Parcel#: 111-331-01
Parking: Attached Garage
Patio/Porch: Deck
Sewer: Other - See Remarks
Utilities: Natural Gas
Water: Community Well
Local Schools
High School: Rocky River
Middle School: Northeast
Elementary School: Clear Creek
Listed By / Shown By
Listed By
Agency Name: Redfin Corporation
Agency Contact: brian.rogers@redfin.com
Shown By
Agent Name: Kelsie Strout
Agent Phone: Cell: (317) 418-5514
Agency Title: Lake Norman Realty

Estimate Your Payment
Estimated Payment
$ 2,315.81 per month $2,195.50 Principal & Interest $0.00 Property Tax (data not provided by mls) $120.31 Homeowner's Insurance
7221 Maitland Lane | MLS# 4364447
This single family home located at 7221 Maitland Lane, Charlotte, NC 28215 is currently listed for sale with an asking price of $412,500. This property was built in 1991 and has 4 bedrooms and 2 full and 1 partial baths with 2054 sq. ft. Maitland Lane is located in the Bradfield Farms subdivision. Search Bradfield Farms real estate on kelsies.lakenormanrealty.com today.