
BEDS4
BATHS2 full 1 partial
SQUARE FEET2,959
MLS#4345659
STATUSActive Under Contract
PROPERTY TYPEResidential - Single Family
SUBDIVISIONHaywyck Meadows
Property Description
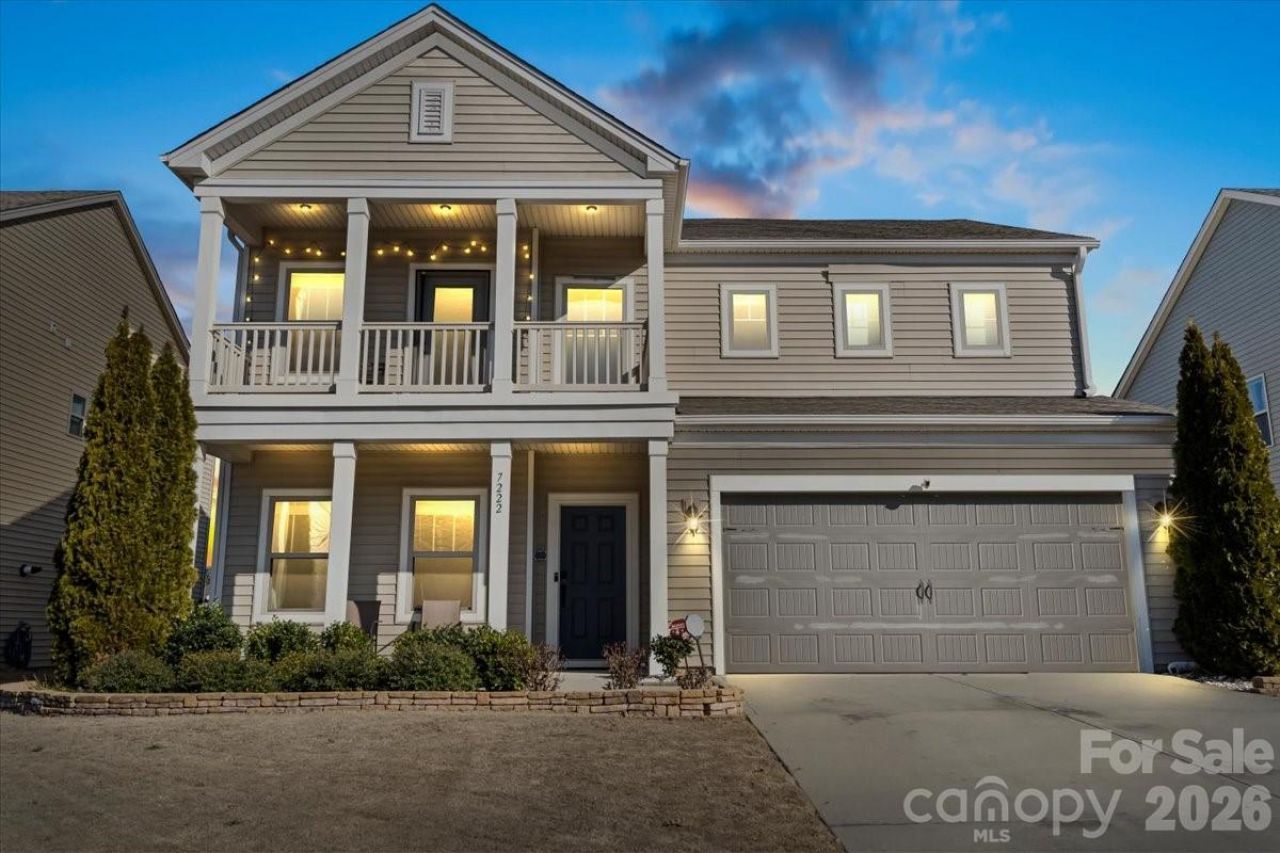
** Back on market due to buyer financing?no fault of seller. Don't miss your second chance to own this beautifully maintained home in Haywyck Meadows!**Spacious 4-bedroom, 2.5-bath energy-efficient home offering 2,959 square feet of thoughtfully designed living space in desirable Haywyck Meadows.This popular Shelby floor plan features an open-concept layout with a large family room that seamlessly connects to the kitchen and dining area ? ideal for entertaining and everyday living. The kitchen offers abundant cabinetry, a generous walk-in pantry, and a convenient pocket office perfect for working from home.The primary suite is located on the main level, providing privacy and comfort with a spacious layout and well-appointed bath. Upstairs, three additional bedrooms and flexible living space offer room for guests, media, office, or play.An owner's entry with built-in cubby adds practical organization, while the home's energy-efficient construction promotes a quieter lifestyle and potential utility savings.Conveniently located just minutes from lifestyle amenities including Charlotte Premium Outlets, restaurants, and shopping, Charlotte's major employment centers, and commuter routes.A fantastic opportunity for space, functionality!Schedule your private showing today.
Property Features
Property Type: Residential - Single Family
Fenced: Yes
Garage: 2 car attached
Heating: Fresh Air Ventilation, Heat Pump, Zoned
Lot Size: 0.20 Acres
Roof Type: Architectural Shingle
Year Built: 2017
Amenities
Attic Stairs Pulldown
Built-in Features
Kitchen Island
Open Floorplan
Storage
Walk-In Closet(s)
Walk-In Pantry
Feature Descriptions
Appliances: Bar Fridge, Convection Microwave, Convection Oven, Dishwasher, Disposal, Double Oven, Dryer, Dual Flush Toilets, ENERGY STAR Qualified Washer, ENERGY STAR Qualified Dishwasher, ENERGY STAR Qualified Dryer, ENERGY STAR Qualified Light Fixtures, Gas Cooktop, Ice Maker, Microwave, Refrigerator with Ice Maker, Washer/Dryer
Days on Site: 161
Exterior: Shingle/Shake, Vinyl
Flooring: Carpet, Laminate
Foundation: Slab
HOA Fee: $205/ Quarterly
Laundry: Laundry Room, Main Level, Washer Hookup
Parcel#: 199-543-24
Parking: Driveway, Attached Garage, Garage Door Opener, Keypad Entry
Patio/Porch: Covered, Front Porch, Porch, Terrace
Sewer: Public Sewer
Utilities: Natural Gas
Water: City
Local Schools
High School: Unspecified
Middle School: Unspecified
Elementary School: Unspecified
Listed By / Shown By
Listed By
Agency Name: NorthGroup Real Estate LLC
Agency Contact: kateyoon.realtor@gmail.com
Shown By
Agent Name: Kelsie Strout
Agent Phone: Cell: (317) 418-5514
Agency Title: Lake Norman Realty

Estimate Your Payment
Estimated Payment
$ 2,918.76 per month $2,767.13 Principal & Interest $0.00 Property Tax (data not provided by mls) $151.64 Homeowner's Insurance
7222 Rupell Drive | MLS# 4345659
This single family home located at 7222 Rupell Drive, Charlotte, NC 28273 is currently listed for sale with an asking price of $519,900. This property was built in 2017 and has 4 bedrooms and 2 full and 1 partial baths with 2959 sq. ft. Rupell Drive is located in the Haywyck Meadows subdivision. Search Haywyck Meadows real estate on kelsies.lakenormanrealty.com today.