
BEDS4
BATHS3 full
SQUARE FEET3,056
MLS#4381542
STATUSActive
PROPERTY TYPEResidential - Single Family
SUBDIVISIONVerdict Ridge
Property Description
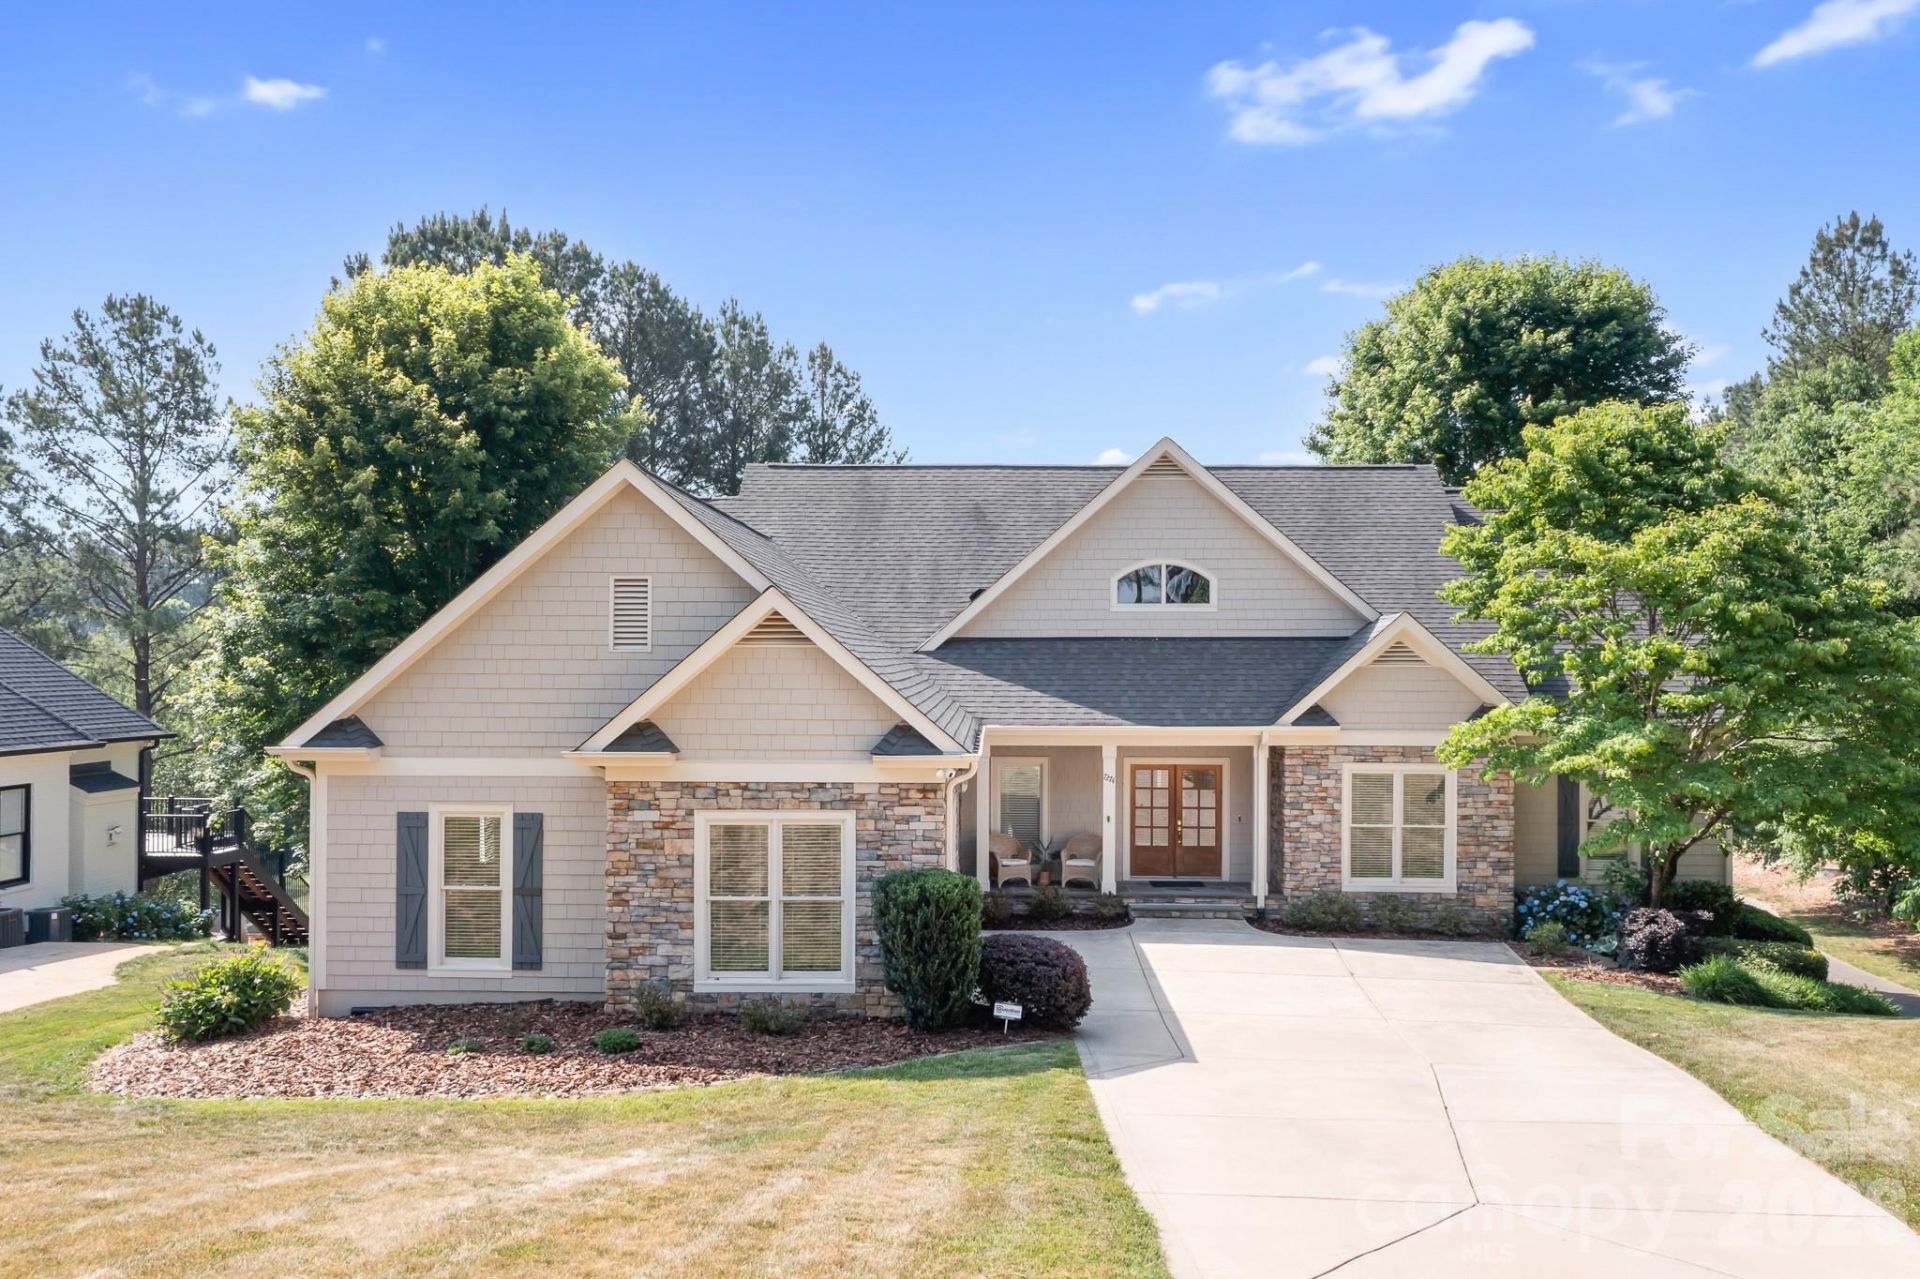
This golf course home on the beautiful 8th green at Verdict Ridge is just what your buyers have been waiting to come on the market. Freshly painted, beautifully staged and ready for a new owner. Main level living with basement. Main level primary suite with views of the golf course and surrounding natural wooded areas. Updated primary suite with soaking tub, heated floors and nice walk-in closet. Additional bedroom, currently used as an office plus full bath. The majestic windows in the great room are a beautiful frame for the views of the golf course. Stunning room with cathedral ceiling, fireplace and built-in shelves flanking each side. Open to the classy updated kitchen, breakfast area and dining. A screened porch completes this level. Such a great floorplan. The basement has a large recreation room with bar section, 2 additional bedrooms and full bath. The unfinished part of the basement has a workshop, exercise space, and additional storage with access to the rear yard. The rear yard is flat and is positioned perfectly for someone who would desire a pool. Owners did not investigate a pool, but are pretty confident there is room for one with HOA approval. Situated on a quiet cul-de-sac, this home offers so much! Even a covered front porch to sit, relax, and enjoy life in Verdict Ridge.
Property Features
Property Type: Residential - Single Family
Basement: Basement Shop, Exterior Entry, Interior Entry, Partially Finished, Storage Space, Walk-Out Access, Walk-Up Access
Basement: Yes
Garage: 2 car attached
Heating: Natural Gas
Home Style: Transitional
Lot Size: 0.42 Acres
Year Built: 2000
Amenities
Built-in Features
Entrance Foyer
Garden Tub
Kitchen Island
Open Floorplan
Pantry
Split Bedroom
Storage
Feature Descriptions
Appliances: Gas Cooktop, Gas Range, Gas Water Heater, Ice Maker, Refrigerator, Refrigerator with Ice Maker
Days on Site: 5
Exterior: Fiber Cement, Stone
Fireplace: Gas, Gas Log, Great Room
Foundation: Basement
HOA Fee: $451/ Annually
Laundry: In Hall, Inside, Main Level
Lot: Cul-De-Sac, On Golf Course
Parcel#: 75230
Parking: Attached Garage, Garage Door Opener, Garage Faces Side, Keypad Entry
Patio/Porch: Front Porch, Patio, Porch, Rear Porch, Screened, Terrace
Sewer: County Sewer
Utilities: Electricity Connected, Natural Gas
Water: County Water
Local Schools
High School: East Lincoln
Middle School: East Lincoln
Elementary School: St. James
Listed By / Shown By
Listed By
Agency Name: Howard Hanna Allen Tate Lake Norman
Agency Contact: leeann.miller@allentate.com
Shown By
Agent Name: Kelsie Strout
Agent Phone: Cell: (317) 418-5514
Agency Title: Lake Norman Realty

Estimate Your Payment
Estimated Payment
$ 5,038.64 per month $4,776.87 Principal & Interest $0.00 Property Tax (data not provided by mls) $261.77 Homeowner's Insurance
7274 Woodside Court | MLS# 4381542
This single family home located at 7274 Woodside Court, Denver, NC 28037 is currently listed for sale with an asking price of $897,500. This property was built in 2000 and has 4 bedrooms and 3 full baths with 3056 sq. ft. Woodside Court is located in the Verdict Ridge subdivision. Search Verdict Ridge real estate on kelsies.lakenormanrealty.com today.