
BEDS4
BATHS3 full 1 partial
SQUARE FEET3,527
MLS#4366321
STATUSActive
PROPERTY TYPEResidential - Single Family
SUBDIVISIONAvery Park
Property Description
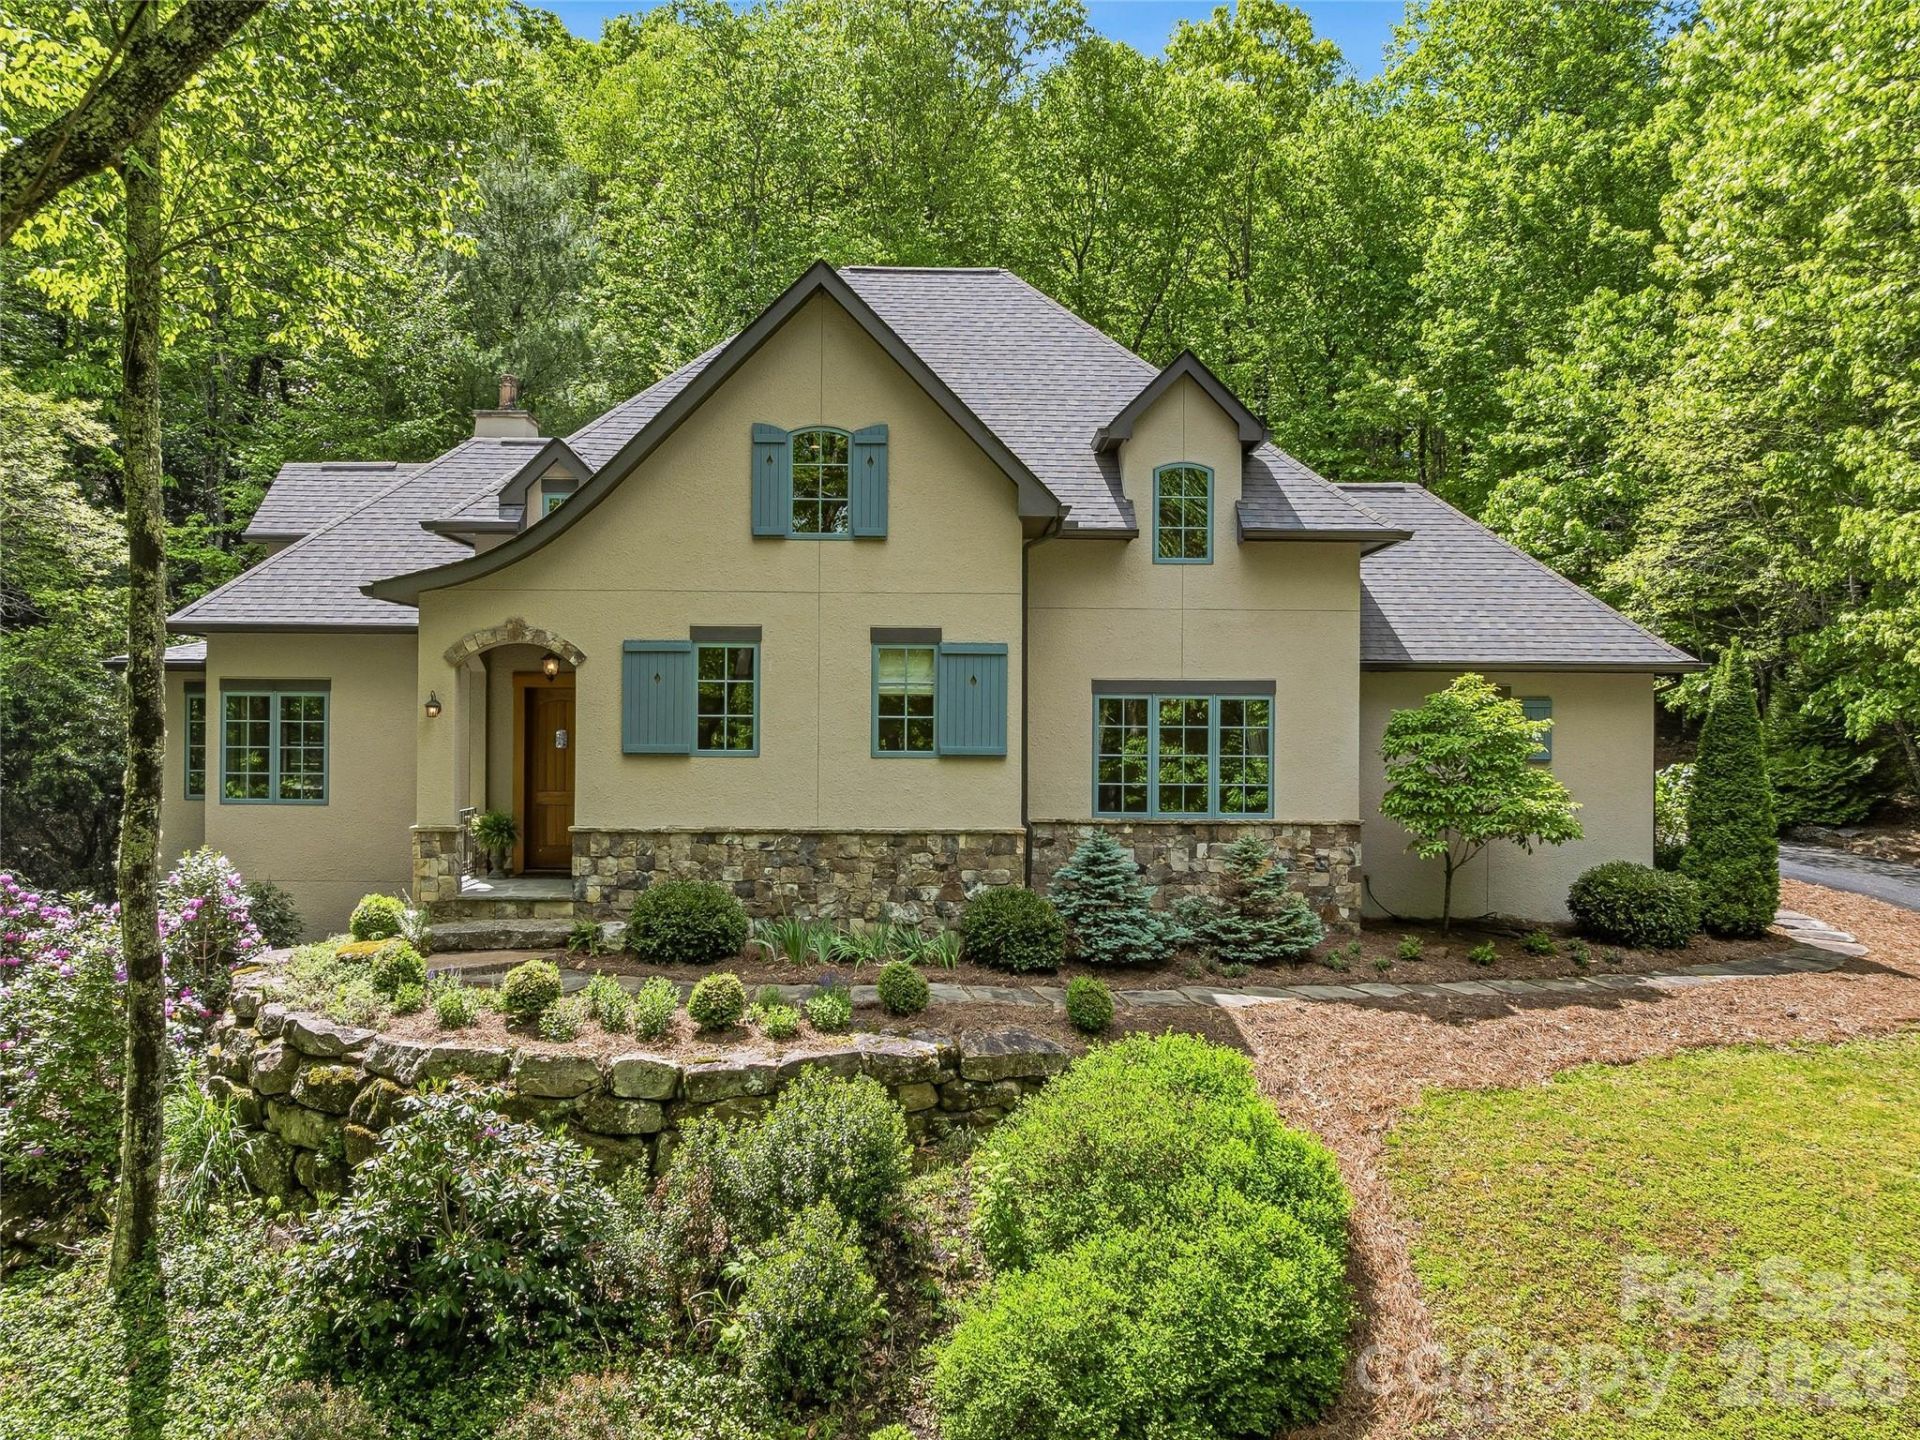
Located in the premier gated enclave of Avery Park, just 10 minutes from South Asheville, this French Country, custom-built home strikes a delicate balance between rustic elegance and modern functionality. The design emphasizes Old World authenticity, anchored by a two-story vaulted ceiling, artisanal millwork, exposed wooden beams, wrought-iron chandeliers, and exquisite hardwood floors. Tall, paned casement windows overlook lush mountain laurel and blooming rhododendrons. A masterclass in culinary design, the chef's kitchen boasts a massive 32-square-foot granite island, custom cabinetry, a KitchenAid Pro range, and a large walk-in pantry. The versatile floor plan features two bedrooms on the main floor?including the primary suite?and a screened-in porch with a gas fireplace. Upstairs, you'll find a truly lovely, airy family room, plenty of easily accessed storage, and two bedrooms that share a shower-tub space but have separate entrances, vanities, and water closets. For effortless peace of mind, smart home integration allows for remote monitoring of security and water management from anywhere. Avery Park residents enjoy direct access to Pisgah National Forest trails alongside community swimming and a sports court for tennis and pickleball.
Property Features
Property Type: Residential - Single Family
Garage: 2 car attached
Heating: Central, Electric, Forced Air, Heat Pump, Humidity Con
Home Style: French Provincial
Lot Size: 1.08 Acres
Roof Type: Architectural Shingle
Year Built: 2014
Amenities
Attic Walk In
Breakfast Bar
Built-in Features
Entrance Foyer
Garden Tub
Kitchen Island
Open Floorplan
Pantry
Storage
Walk-In Closet(s)
Walk-In Pantry
Wet Bar
Feature Descriptions
Appliances: Convection Oven, Dishwasher, Disposal, Dryer, Electric Oven, ENERGY STAR Qualified Washer, Exhaust Hood, Filtration System, Gas Cooktop, Gas Oven, Indoor Grill, Refrigerator, Refrigerator with Ice Maker, Tankless Water Heater, Washer/Dryer, Water Softener, Other
Community Features: Cabana, Game Court, Gated, Outdoor Pool, Picnic Area, Playground, Pond, Recreation Area, Sport Court, Street Lights, Tennis Court(s), Walking Trails
Days on Site: 26
Exterior: Hard Stucco, Stone, Wood
Fireplace: Gas Log, Gas Unvented, Gas Vented, Great Room, Outside, Propane
Flooring: Carpet, Stone, Tile, Wood
Foundation: Crawl Space
HOA Fee: $735/ Semi-Annually
Laundry: Electric Dryer Hookup, Mud Room, Laundry Room, Main Level, Sink, Washer Hookup
Lot: Level, Private, Sloped, Creek/Stream, Wooded, Views
Other Equipment: Fuel Tank - Leased, Generator, Generator Hookup
Parcel#: 9613-98-7429-00000
Parking: Driveway, Attached Garage, Garage Faces Side
Patio/Porch: Covered, Rear Porch, Screened
Security: Carbon Monoxide Detector(s), Radon Mitigation System, Security System, Smoke Detector(s)
Security: yes
Sewer: Septic Installed
Special View Info: Year Round
Utilities: Cable Available, Electricity Connected, Propane, Satellite Internet Available, Underground Power Lines, Underground Utilities, Wired Internet Available, Other - See Remarks
Water: Well, Other - See Remarks
Window Features: Insulated Window(s), Skylight(s)
Local Schools
High School: T.C. Roberson
Middle School: Valley Springs
Elementary School: Avery's Creek/Koontz
Listed By / Shown By
Listed By
Agency Name: Howard Hanna Beverly-Hanks Asheville-North
Agency Contact: karen.woodard@allentate.com
Shown By
Agent Name: Kelsie Strout
Agent Phone: Cell: (317) 418-5514
Agency Title: Lake Norman Realty

Estimate Your Payment
Estimated Payment
$ 8,982.54 per month $8,515.87 Principal & Interest $0.00 Property Tax (data not provided by mls) $466.67 Homeowner's Insurance
732 Streamside Drive | MLS# 4366321
This single family home located at 732 Streamside Drive, Arden, NC 28704 is currently listed for sale with an asking price of $1,600,000. This property was built in 2014 and has 4 bedrooms and 3 full and 1 partial baths with 3527 sq. ft. Streamside Drive is located in the Avery Park subdivision. Search Avery Park real estate on kelsies.lakenormanrealty.com today.