
BEDS4
BATHS3 full
SQUARE FEET2,525
MLS#4386854
STATUSActive
PROPERTY TYPEResidential - Single Family
SUBDIVISIONMadison Park
Property Description
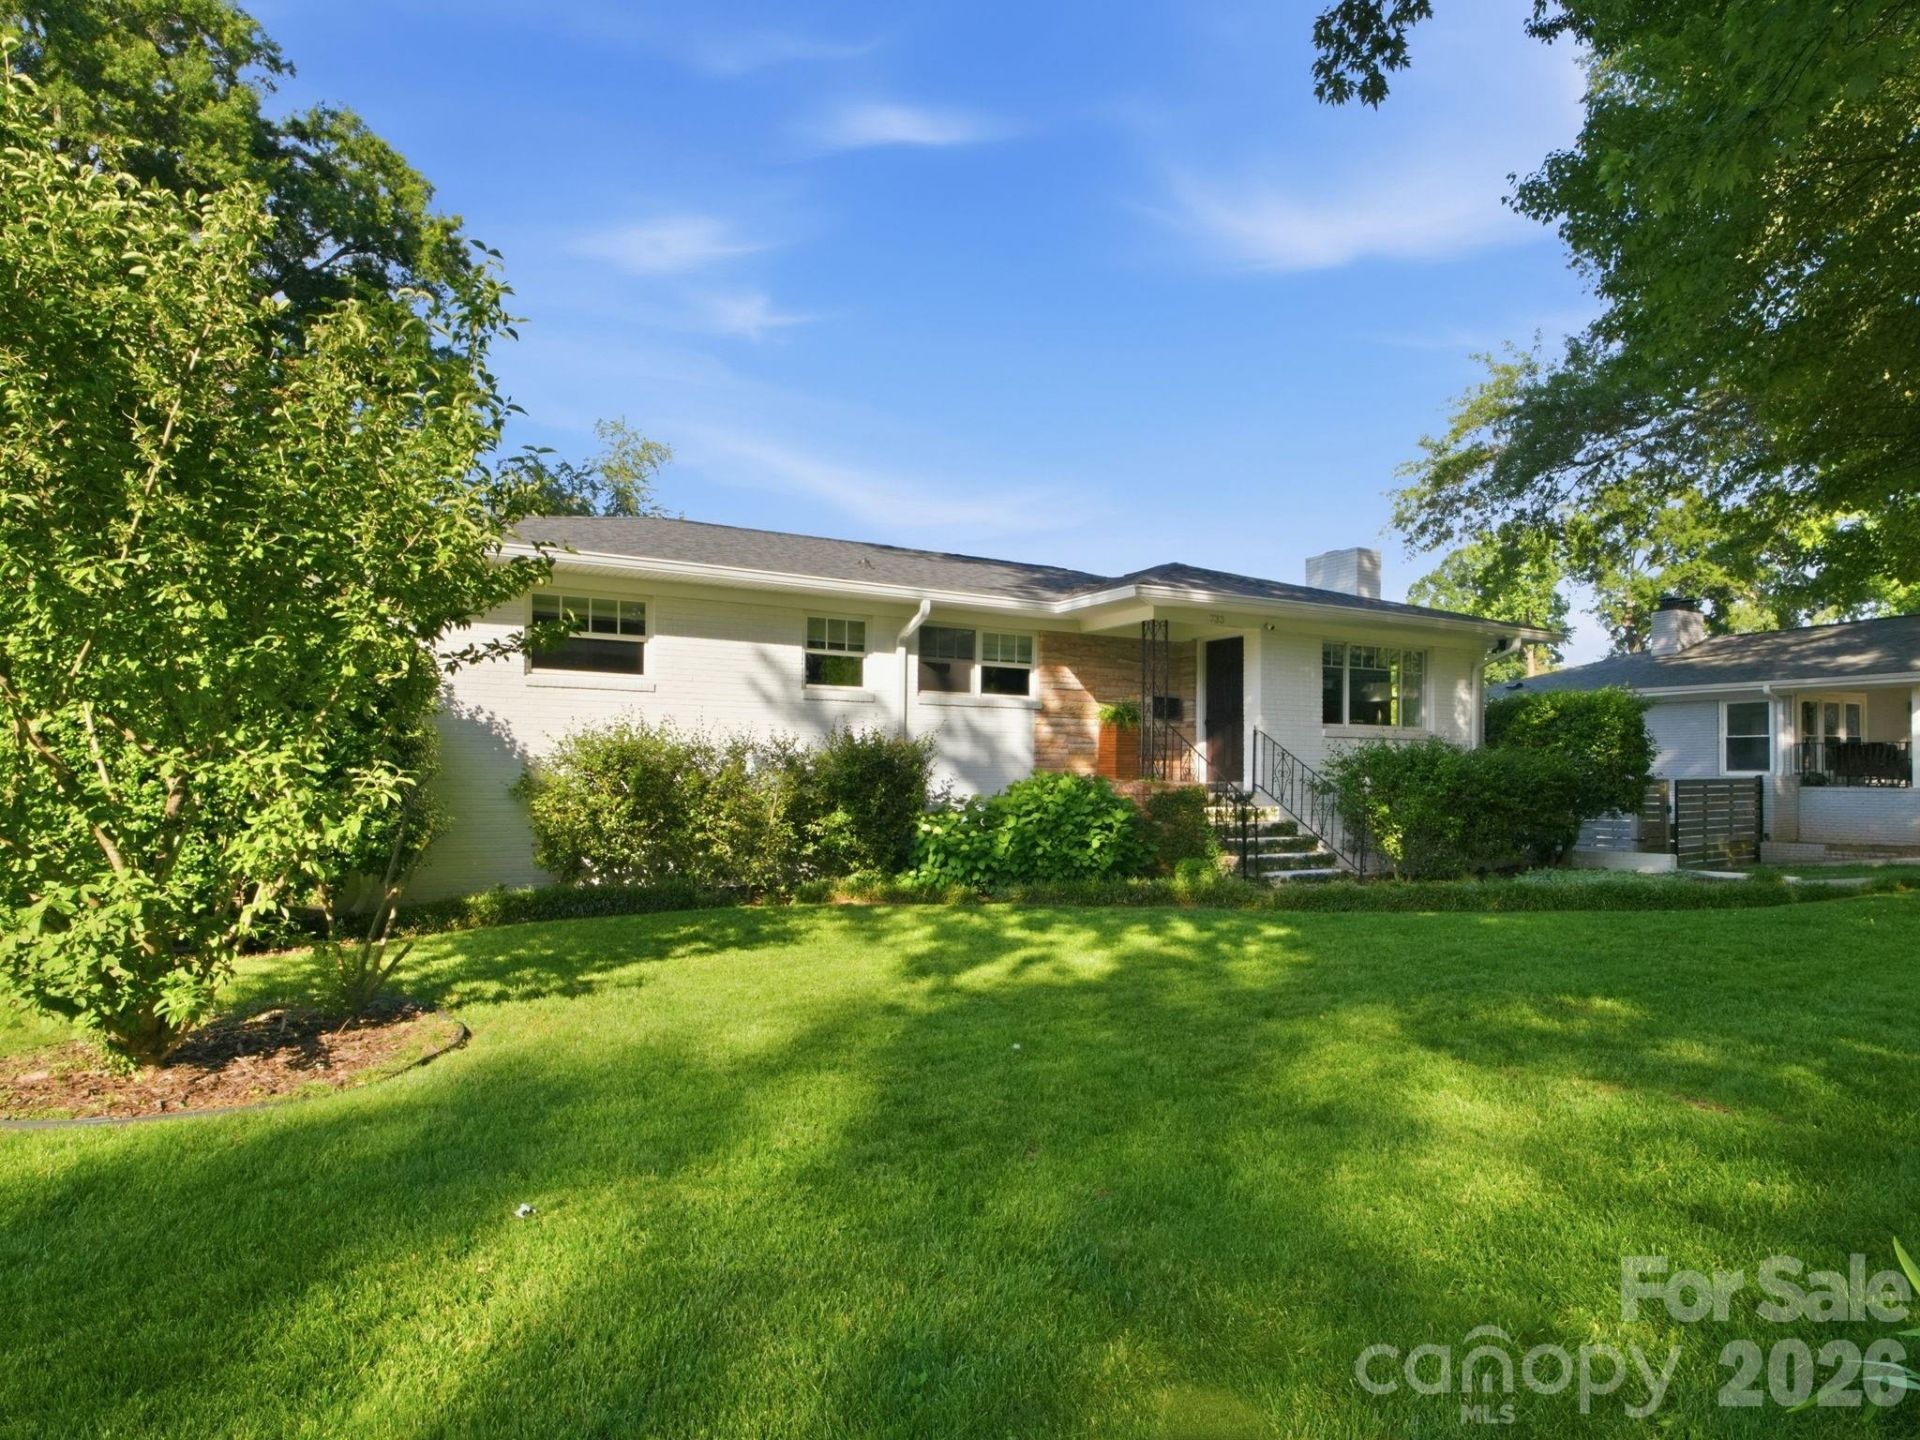
This spacious Madison Park home checks every box ? hardwood floors throughout the main level, two separate living rooms (upstairs and down), each anchored by a gas log fireplace that makes the home feel instantly comfortable. The open kitchen flows naturally into the dining area, and a dedicated home office adds practical flexibility. Two full bathrooms on the main level as well as a full bathroom on the lower level keep the layout functional for everyone.A dedicated laundry room with folding table and a heated 300 SF bonus room round out the interior ? ready for a gym, playroom, media space, or whatever fits your life.Outside, a fully fenced, flat landscaped backyard with beautiful garden beds and a covered patio is ready for year-round use. Walk to the greenway, public park, disc golf, and playgrounds ? it's a location that's hard to beat.Agent is related to Seller.
Property Features
Property Type: Residential - Single Family
Basement: Basement Shop, Daylight, Multiple Below-Grade Levels, Storage Space, Sump Pump, Walk-Out Access
Basement: Yes
Fenced: Yes
Heating: Forced Air
Lot Size: 0.30 Acres
Year Built: 1958
Amenities
Attic Stairs Pulldown
Feature Descriptions
Appliances: Dishwasher, Disposal, Dryer, ENERGY STAR Qualified Light Fixtures, Exhaust Hood, Freezer, Gas Cooktop, Gas Oven, Ice Maker, Oven, Refrigerator with Ice Maker, Self Cleaning Oven, Washer/Dryer
Exterior: Brick Full, Stone Veneer
Fireplace: Family Room, Gas Log, Gas Vented, Living Room, Recreation Room
Flooring: Concrete, Laminate, Tile, Wood
Foundation: Slab
Horse Amenities: None
Laundry: Electric Dryer Hookup, Gas Dryer Hookup, Lower Level
Lot: Wooded
Other Structures: Shed(s)
Parcel#: 171-118-04
Parking: Detached Carport, Driveway
Patio/Porch: Front Porch, Patio
Security: Carbon Monoxide Detector(s), Smoke Detector(s)
Sewer: Public Sewer
Utilities: Cable Available, Cable Connected, Electricity Connected, Natural Gas, Wired Internet Available
Water: City
Local Schools
High School: Myers Park
Middle School: Sedgefield
Elementary School: Pinewood Mecklenburg
Listed By / Shown By
Listed By
Agency Name: Howard Hanna Allen Tate SouthPark
Agency Contact: auguste.olson@allentate.com
Shown By
Agent Name: Kelsie Strout
Agent Phone: Cell: (317) 418-5514
Agency Title: Lake Norman Realty

Estimate Your Payment
Estimated Payment
$ 4,485.66 per month $4,252.61 Principal & Interest $0.00 Property Tax (data not provided by mls) $233.04 Homeowner's Insurance
733 Stanfield Drive | MLS# 4386854
This single family home located at 733 Stanfield Drive , Charlotte, NC 28210 is currently listed for sale with an asking price of $799,000. This property was built in 1958 and has 4 bedrooms and 3 full baths with 2525 sq. ft. Stanfield Drive is located in the Madison Park subdivision. Search Madison Park real estate on kelsies.lakenormanrealty.com today.