
BEDS5
BATHS4 full
SQUARE FEET3,480
MLS#4381442
STATUSPending
PROPERTY TYPEResidential - Single Family
SUBDIVISIONPiper Glen
Property Description
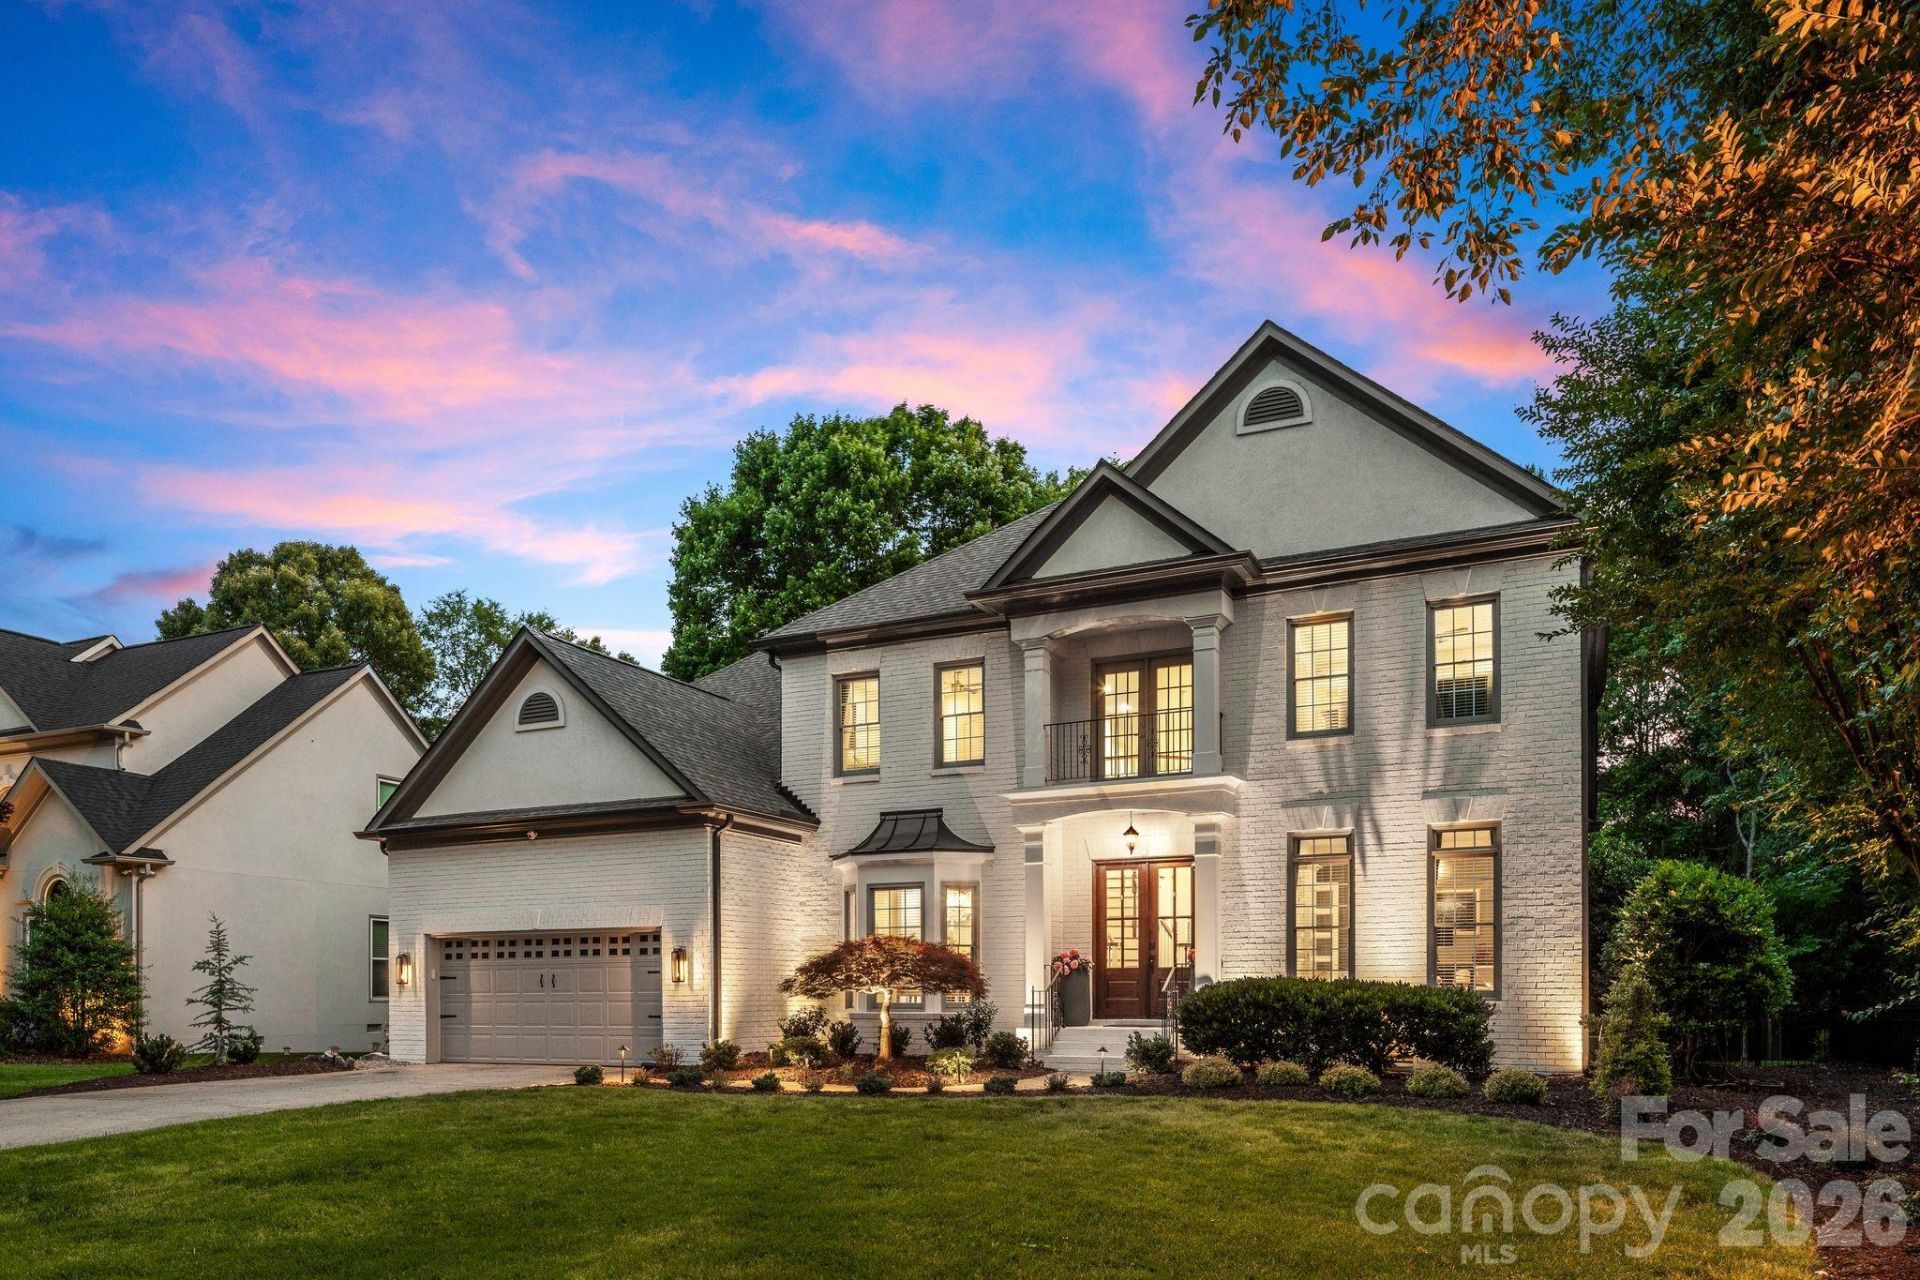
From the oversized Mahogany front doors to the designer-curated finishes throughout, every inch of this 5-bedroom, 4-bath home has been thoughtfully and completely renovated and it shows.Inside, 10-foot ceilings and Red Oak hardwood floors set an immediate tone of substance and warmth. Dimmable recessed lighting in nearly every room, custom cabinetry, and a 48 gas range anchor a kitchen built for the way people actually cook and entertain. Oversized accordion doors open to a study or sitting room and a wood-burning fireplace anchors the living space. New electrical fixtures and plumbing fixtures. Upstairs, the primary suite includes its own private washer and dryer, while a dedicated laundry and mudroom handle the rest.Outside, the freshly painted all-brick exterior is topped with a new roof in 2025 and new gutters engineered to drain away from the foundation. A screened-in covered porch and brand new patio create an outdoor living setup that's immediately usable. Landscape and architectural uplighting showcase the home after dark. A natural gas line is already run for the grill, the fire pit area is in place, the backyard is fully fenced with fresh sod and a full sprinkler system covers front and back. Nothing left to do.Piper Glen residents have the option to join Piper Glen Country Club, offering golf, tennis, a pool, and a full social calendar, one of South Charlotte's most active club communities.
Property Features
Property Type: Residential - Single Family
Fenced: Yes
Garage: 2 car attached
Heating: Forced Air
Home Style: Traditional
Lot Size: 0.31 Acres
Roof Type: Architectural Shingle
Year Built: 1995
Amenities
Attic Stairs Pulldown
Built-in Features
Cable Prewire
Drop Zone
Entrance Foyer
Kitchen Island
Open Floorplan
Pantry
Walk-In Closet(s)
Wet Bar
Fire Pit
In-Ground Irrigation
Feature Descriptions
Appliances: Bar Fridge, Dishwasher, Disposal, Gas Range, Gas Water Heater, Microwave, Refrigerator, Self Cleaning Oven, Tankless Water Heater
Community Features: Cabana, Clubhouse, Outdoor Pool, Street Lights, Tennis Court(s)
Days on Site: 14
Exterior: Brick Full
Fireplace: Great Room
Flooring: Tile, Wood
Foundation: Crawl Space
HOA Fee: $200/ Quarterly
Laundry: Mud Room, Main Level, Multiple Locations, Other - See Remarks
Lot: Level
Parcel#: 225-462-31
Parking: Attached Garage
Patio/Porch: Covered, Patio, Rear Porch, Screened
Security: yes
Security: Carbon Monoxide Detector(s), Security System, Smoke Detector(s)
Sewer: Public Sewer
Utilities: Cable Available, Fiber Optics, Natural Gas
Water: City
Local Schools
High School: Ballantyne Ridge
Middle School: South Charlotte
Elementary School: McAlpine
Listed By / Shown By
Listed By
Agency Name: COMPASS
Agency Contact: wes.collins@compass.com
Shown By
Agent Name: Kelsie Strout
Agent Phone: Cell: (317) 418-5514
Agency Title: Lake Norman Realty

Estimate Your Payment
Estimated Payment
$ 6,736.90 per month $6,386.90 Principal & Interest $0.00 Property Tax (data not provided by mls) $350.00 Homeowner's Insurance
7330 Santorini Lane | MLS# 4381442
This single family home located at 7330 Santorini Lane, Charlotte, NC 28277 is currently listed for sale with an asking price of $1,200,000. This property was built in 1995 and has 5 bedrooms and 4 full baths with 3480 sq. ft. Santorini Lane is located in the Piper Glen subdivision. Search Piper Glen real estate on kelsies.lakenormanrealty.com today.