
BEDS3
BATHS3 full
SQUARE FEET2,418
MLS#4373689
STATUSPending
PROPERTY TYPEResidential - Single Family
SUBDIVISIONRidgecrest
Property Description
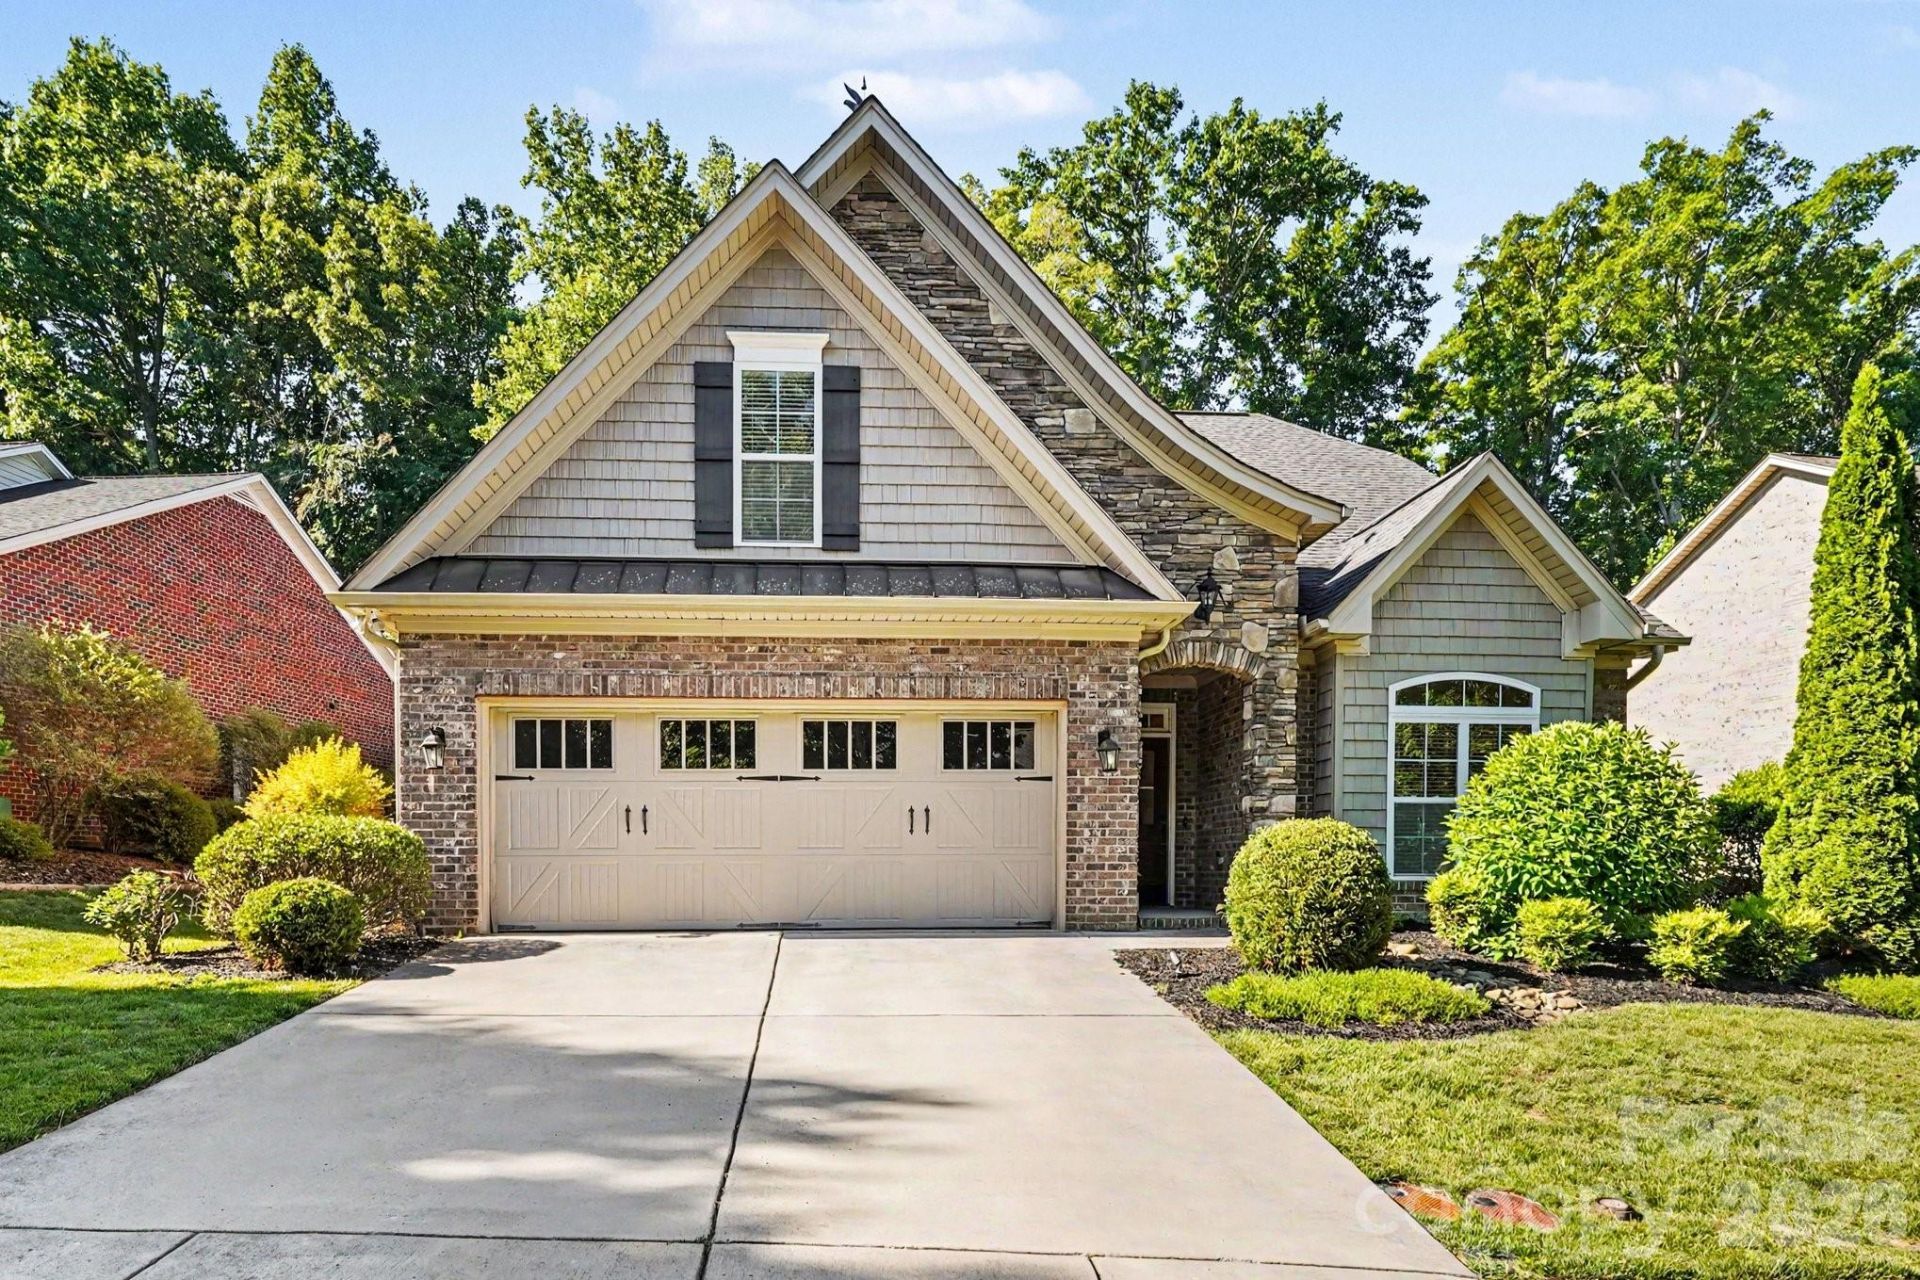
If you've been searching for comfort, privacy, and convenience in one exceptional Lewisville location, this stunning home is a must-see. Featuring 3 bedrooms, 3 full bathrooms, plus a spacious bonus room or optional 4th bedroom, this thoughtfully designed home offers the flexibility today's buyers are looking for The open-concept layout flows beautifully for everyday living and entertaining, while the screened-in back porch creates the perfect place to relax and enjoy the peaceful surroundings. Additional highlights include a refrigerator, washer, dryer, and mounted TV that all remain with the home. Professionally designed landscaping by a landscape architect showcases beautiful flowers, curated plantings, and an irrigation system to keep everything looking its best year-round. Ideally located close to shopping, dining, and major conveniences while still offering a private retreat feel. Lewisville Elementary/Middle and Reagan High School districts.
Property Features
Property Type: Residential - Single Family
Fenced: Yes
Garage: 2 car attached
Heating: Forced Air
Lot Size: 0.28 Acres
Roof Type: Composition
Year Built: 2016
Feature Descriptions
Appliances: Dishwasher, Gas Range, Gas Water Heater, Microwave, Refrigerator with Ice Maker, Washer/Dryer
Days on Site: 65
Exterior: Brick Partial, Stone Veneer, Vinyl
Fireplace: Gas Log, Living Room
Flooring: Carpet, Tile, Wood
Foundation: Slab
HOA Fee: $430/ Annually
Laundry: Laundry Room, Main Level
Lot: Cleared
Other Equipment: Fuel Tank - Leased
Parcel#: 5886-25-6562
Parking: Driveway, Attached Garage
Patio/Porch: Covered, Screened
Security: Smoke Detector(s)
Sewer: Public Sewer
Utilities: Natural Gas
Water: Public
Local Schools
High School: Unspecified
Middle School: Unspecified
Elementary School: Unspecified
Listed By / Shown By
Listed By
Agency Name: Premier Realty of NC LLC
Agency Contact: soldbychasity@gmail.com
Shown By
Agent Name: Kelsie Strout
Agent Phone: Cell: (317) 418-5514
Agency Title: Lake Norman Realty

Estimate Your Payment
Estimated Payment
$ 3,003.54 per month $2,847.49 Principal & Interest $0.00 Property Tax (data not provided by mls) $156.04 Homeowner's Insurance
7344 Ridgecrest Trail | MLS# 4373689
This single family home located at 7344 Ridgecrest Trail, Lewisville, NC 27023 is currently listed for sale with an asking price of $535,000. This property was built in 2016 and has 3 bedrooms and 3 full baths with 2418 sq. ft. Ridgecrest Trail is located in the Ridgecrest subdivision. Search Ridgecrest real estate on kelsies.lakenormanrealty.com today.