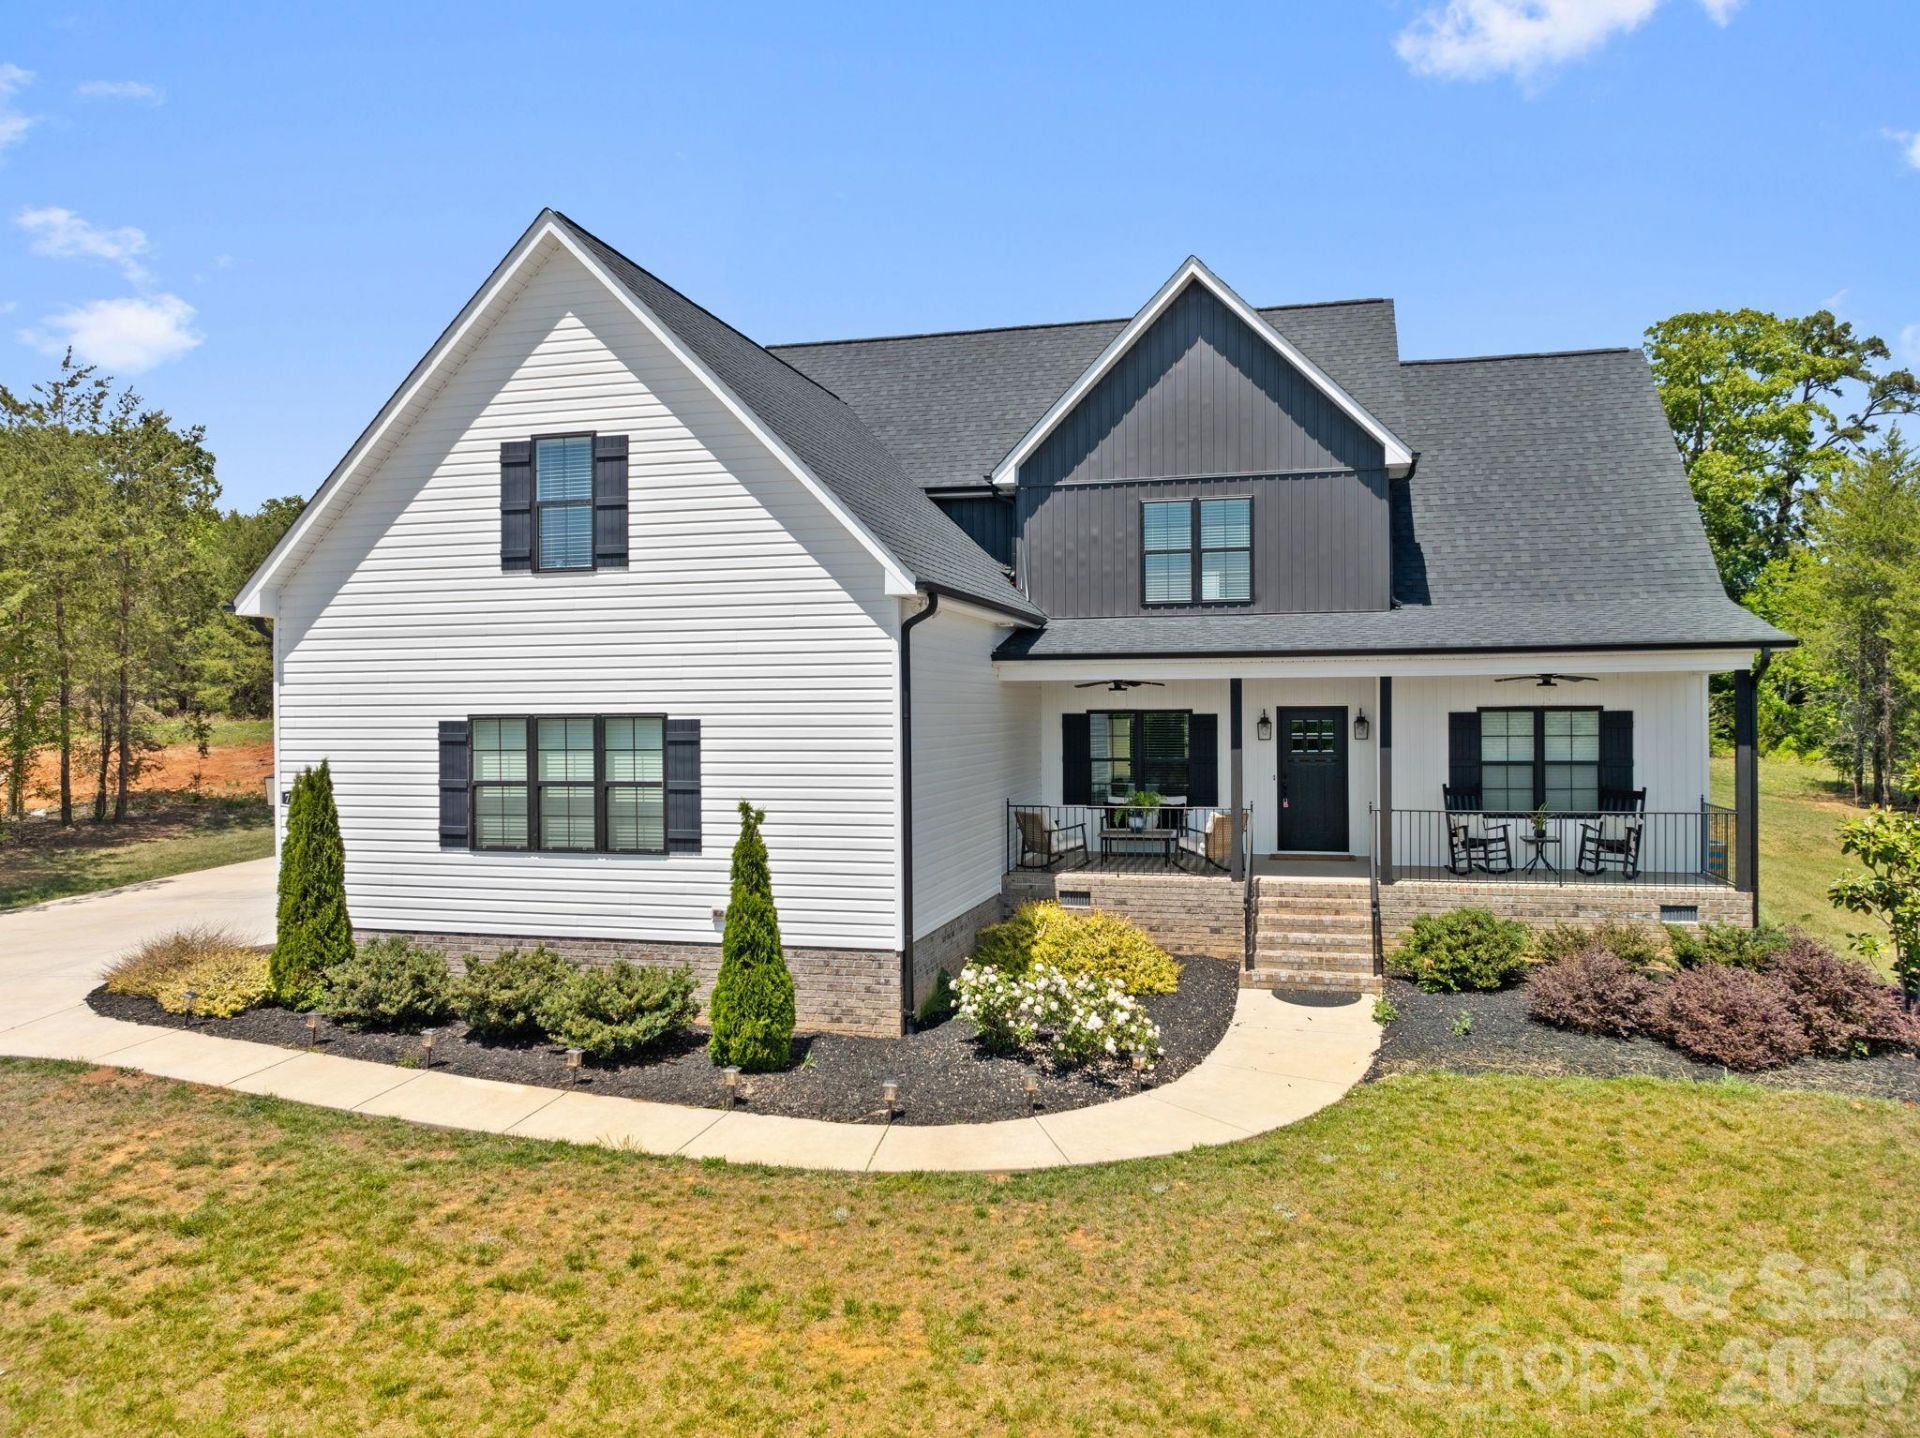

BEDS3
BATHS3 full 1 partial
SQUARE FEET2,540
MLS#4378792
STATUSPending
PROPERTY TYPEResidential - Single Family
SUBDIVISIONTreeline Trails
Property Description
Seller offering $5,000 incentive w/ preferred lender! Bring Your Offers! Welcome home to this stunning custom-built beauty in the beloved Treeline Trails community, where luxury, comfort, & thoughtful design shine. Situated on .69 acres w/ a rural feel but convenient to Kernersville, Greensboro, & Winston-Salem near Belews Lake access, parks & more! Upon entering, rich hardwood floors lead into the heart of the home: a dream kitchen featuring quartz countertops, built in bar/coffee area, gas range, stacked oven & microwave, oversized island, and pot filler, perfect for gathering & entertaining. Main-level primary suite offers a spa-like bath w/ a large step-in shower, dbl vanity, & makeup area. Oversized laundry and pantry, and a large attic for plenty of storage! Upstairs includes 2 spacious bedrooms & a generous bonus room all w/ full bath access. Bonus could be a 4th bedroom, office, or flex space for hobbies. Enjoy ample parking & a screened-in porch overlooking a fenced yard.
Property Features
Property Type: Residential - Single Family
Fenced: Yes
Garage: 2 car attached
Heating: Electric, Heat Pump, Natural Gas
Lot Size: 0.69 Acres
Year Built: 2022
Feature Descriptions
Appliances: Dishwasher, Exhaust Hood, Gas Oven, Gas Range, Microwave, Tankless Water Heater
Days on Site: 78
Exterior: Brick Partial, Vinyl
Fireplace: Gas Log, Living Room
Flooring: Carpet, Tile, Wood
Foundation: Crawl Space
HOA Fee: $440/ Annually
Laundry: Laundry Room, Main Level
Parcel#: 0234723
Parking: Driveway, Attached Garage, Garage Door Opener
Patio/Porch: Rear Porch, Screened
Sewer: Septic Installed
Utilities: Natural Gas
Water: Public
Local Schools
High School: Unspecified
Middle School: Unspecified
Elementary School: Unspecified
Listed By / Shown By
Listed By
Agency Name: Brick & Brass Realty LLC
Agency Contact: nicoleagnerhomes@gmail.com
Shown By
Agent Name: Kelsie Strout
Agent Phone: Cell: (317) 418-5514
Agency Title: Lake Norman Realty

Estimate Your Payment
Estimated Payment
$ 3,367.89 per month $3,192.92 Principal & Interest $0.00 Property Tax (data not provided by mls) $174.97 Homeowner's Insurance
7412 Kingsley Place | MLS# 4378792
This single family home located at 7412 Kingsley Place, Stokesdale, NC 27357 is currently listed for sale with an asking price of $599,900. This property was built in 2022 and has 3 bedrooms and 3 full and 1 partial baths with 2540 sq. ft. Kingsley Place is located in the Treeline Trails subdivision. Search Treeline Trails real estate on kelsies.lakenormanrealty.com today.