
BEDS2
BATHS2 full
SQUARE FEET1,887
MLS#4343489
STATUSPending
PROPERTY TYPEResidential - Single Family
SUBDIVISIONCourtyards at Walters Farm
Property Description
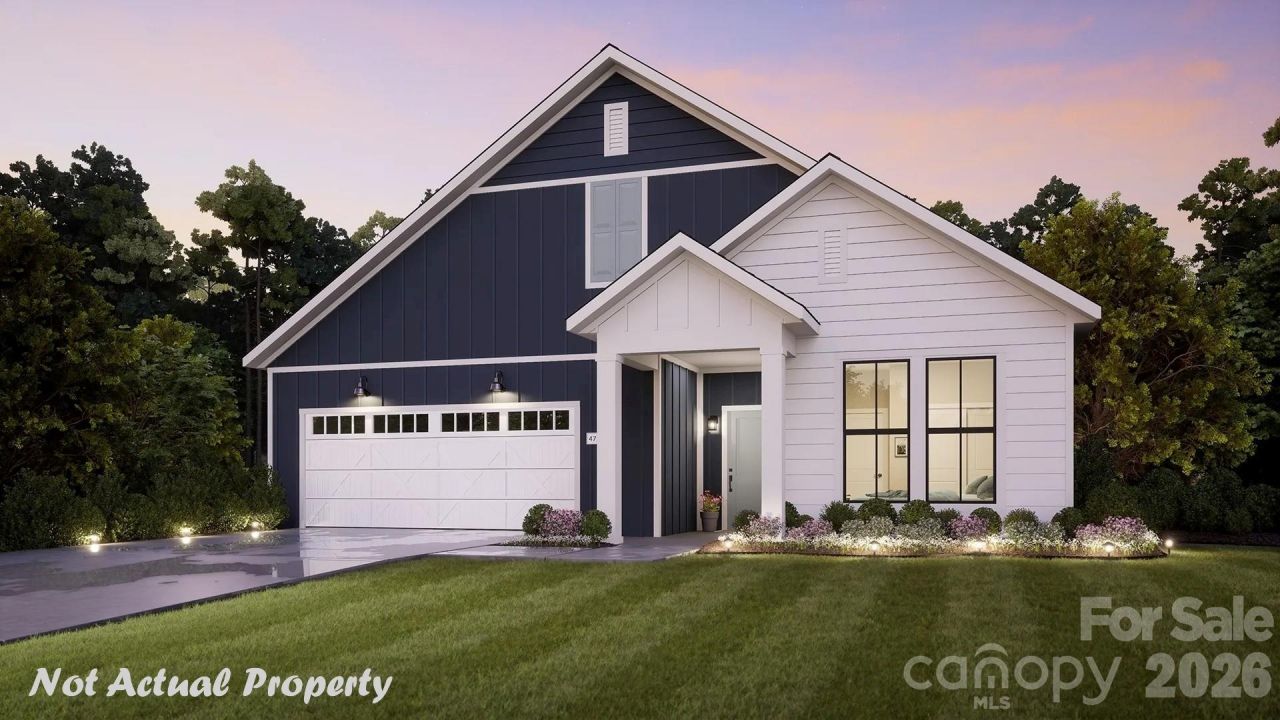
Single-level luxury ranch home is a functional yet elegant design emphasizing manageability and convenience. The Portico Ranch is the perfect choice for you featuring a thoughtfully laid out kitchen, living and dining area, den, with access to your private garden courtyard. The Courtyards at Walters Farm is a boutique 55+ Active Lifestyle community in a great location, close to Birkdale Villiage, Restaurants, and Golf courses. Our Clubhouse features a Fitness Center, Catering Kitchen, Fireplace Lounge, Sundeck, Saltwater Pool, Pickleball, Pond and Walking Trails. Kick back and enjoy doing more of what you love and let us take care of the yard work for you!
Property Features
Property Type: Residential - Single Family
Fenced: Yes
Garage: 2 car attached
Heating: Forced Air, Natural Gas, Zoned
Home Style: Farmhouse, Ranch
Lot Size: 0.16 Acres
Roof Type: Architectural Shingle
Stories: 1.0
Year Built: 2026
Amenities
Attic Stairs Pulldown
Kitchen Island
Open Floorplan
Pantry
Walk-In Closet(s)
Lawn Maintenance
Feature Descriptions
Accessibility Features: Bath Raised Toilet, Lever Door Handles
Appliances: Dishwasher, Disposal, Electric Range, Microwave, Plumbed For Ice Maker, Refrigerator
Community Features: Fifty Five and Older, Clubhouse, Fitness Center, Outdoor Pool, Sidewalks, Street Lights, Walking Trails
Days on Site: 112
Exterior: Hardboard Siding
Foundation: Slab
HOA Fee: $280/ Monthly
Laundry: Electric Dryer Hookup, Laundry Room, Main Level, Washer Hookup
Lot: Level
Lot Dimensions: 55'x130'
Other Structures: None
Parcel#: 01313151
Parking: Driveway, Attached Garage, Garage Door Opener
Patio/Porch: Patio
Security: Carbon Monoxide Detector(s), Smoke Detector(s)
Sewer: Public Sewer
Utilities: Cable Available, Natural Gas, Underground Utilities
Water: City
Local Schools
High School: Hopewell
Middle School: Francis Bradley
Elementary School: Barnette
Listed By / Shown By
Listed By
Agency Name: Plowman Properties LLC.
Agency Contact: rtplow@gmail.com
Shown By
Agent Name: Kelsie Strout
Agent Phone: Cell: (317) 418-5514
Agency Title: Lake Norman Realty

Estimate Your Payment
Estimated Payment
$ 3,294.96 per month $3,123.78 Principal & Interest $0.00 Property Tax (data not provided by mls) $171.18 Homeowner's Insurance
7424 Walters Farm Way | MLS# 4343489
This single family home located at 7424 Walters Farm Way, Huntersville, NC 28078 is currently listed for sale with an asking price of $586,910. This property was built in 2026 and has 2 bedrooms and 2 full baths with 1887 sq. ft. Walters Farm Way is located in the Courtyards at Walters Farm subdivision. Search Courtyards At Walters Farm real estate on kelsies.lakenormanrealty.com today.