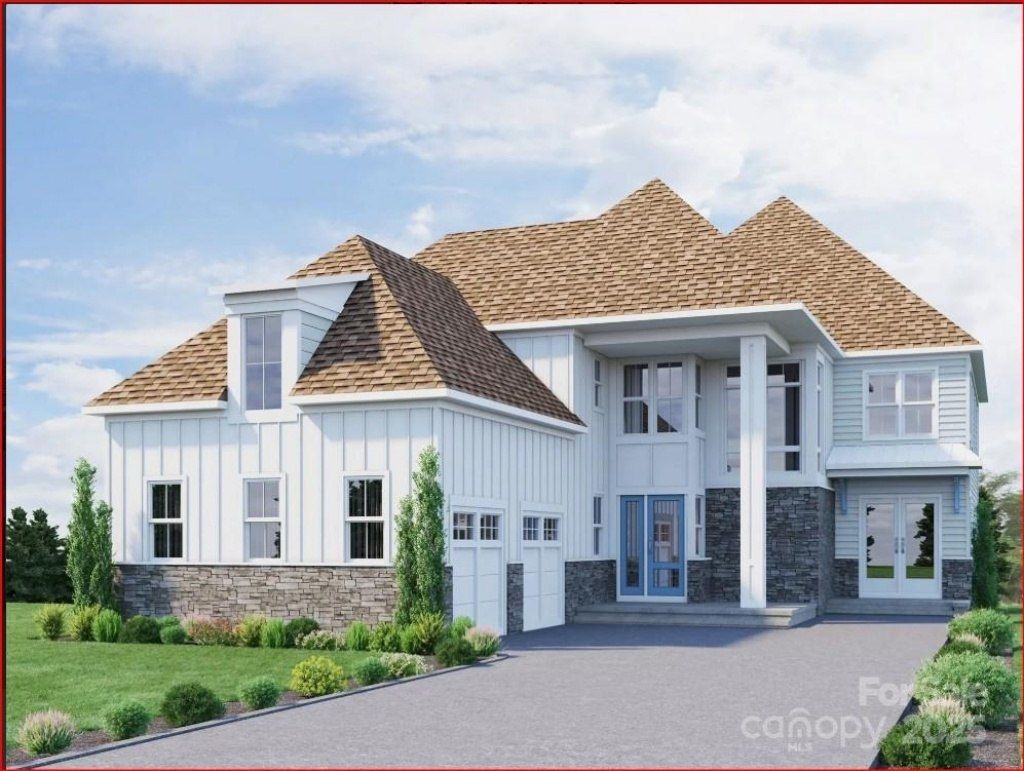

BEDS4
BATHS4 full 1 partial
SQUARE FEET5,000
MLS#4223328
STATUSPending
PROPERTY TYPEResidential - Single Family
SUBDIVISIONLakeside Pointe
Property Description
The Waterside (A) home plan allows you to choose between additional bedrooms, more storage or finished bonus rooms. With an exquisite primary suite and a thoughtfully located office, a first-floor lake-facing gathering room & dining area that showcases expansive walls of windows, a comforting fireplace, and a generously sized covered porch perfect for morning coffee or sunset drinks by the lake. The second floor comprises two bedrooms and two full baths, and the flexibility to add finished storage, extra bedrooms, or a bonus room. The basement presents ample opportunities for additional space?consider a media room, an extra bedroom or fitness room. Unperilled waterfront community amenities inclusive of multimillion dollar club house, resort style swimming pool, boat slips, kayak launch, state of the art fitness center, dog park, playground, walking/ biking trails, fireplaces and so much more!
Property Features
Property Type: Residential - Single Family
Basement: Interior Entry, Partially Finished, Storage Space, Walk-Out Access
Basement: Yes
Garage: 2 car attached
Heating: Electric
Lot Size: 0.25 Acres
Roof Type: Architectural Shingle
Year Built: 2025
Amenities
Attic Walk In
Feature Descriptions
Appliances: Dishwasher, Disposal, Electric Oven, Electric Range, Electric Water Heater, Microwave, Self Cleaning Oven
Body of Water: Lake Norman
Community Features: Cabana, Clubhouse, Dog Park, Fitness Center, Lake Access, Playground, Street Lights, Walking Trails
Days on Site: 467
Exterior: Hardboard Siding
Fireplace: Family Room
Flooring: Carpet, Hardwood, Tile
Foundation: Slab
HOA Fee: $195/ Monthly
Laundry: In Hall
Lot: Waterfront
Parcel#: 460606486817
Parking: Attached Garage
Patio/Porch: Balcony, Covered, Front Porch, Patio, Side Porch
Pets Allowed: Yes
Security: Carbon Monoxide Detector(s), Smoke Detector(s)
Sewer: Public Sewer
Water: City
Water Features: Boat Slip ? Community, Other - See Remarks
Window Features: Insulated Window(s)
Local Schools
High School: Bandys
Middle School: Mill Creek
Elementary School: Sherrills Ford
Listed By / Shown By
Listed By
Agency Name: Richard R Teat, Broker
Agency Contact: rteat21@gmail.com
Shown By
Agent Name: Kelsie Strout
Agent Phone: Cell: (317) 418-5514
Agency Title: Lake Norman Realty

Estimate Your Payment
Estimated Payment
$ 9,734.86 per month $9,229.11 Principal & Interest $0.00 Property Tax (data not provided by mls) $505.75 Homeowner's Insurance
7449 Paddle Lane, Unit 56 | MLS# 4223328
This single family home located at 7449 Paddle Lane, Unit 56, Sherrills Ford, NC 28673 is currently listed for sale with an asking price of $1,734,006. This property was built in 2025 and has 4 bedrooms and 4 full and 1 partial baths with 5000 sq. ft. Paddle Lane, Unit 56 is located in the Lakeside Pointe subdivision. Search Lakeside Pointe real estate on kelsies.lakenormanrealty.com today.