
BEDS3
BATHS2 full
SQUARE FEET1,656
MLS#4372901
STATUSPending
PROPERTY TYPEResidential - Single Family
SUBDIVISIONSunset Ridge
Property Description
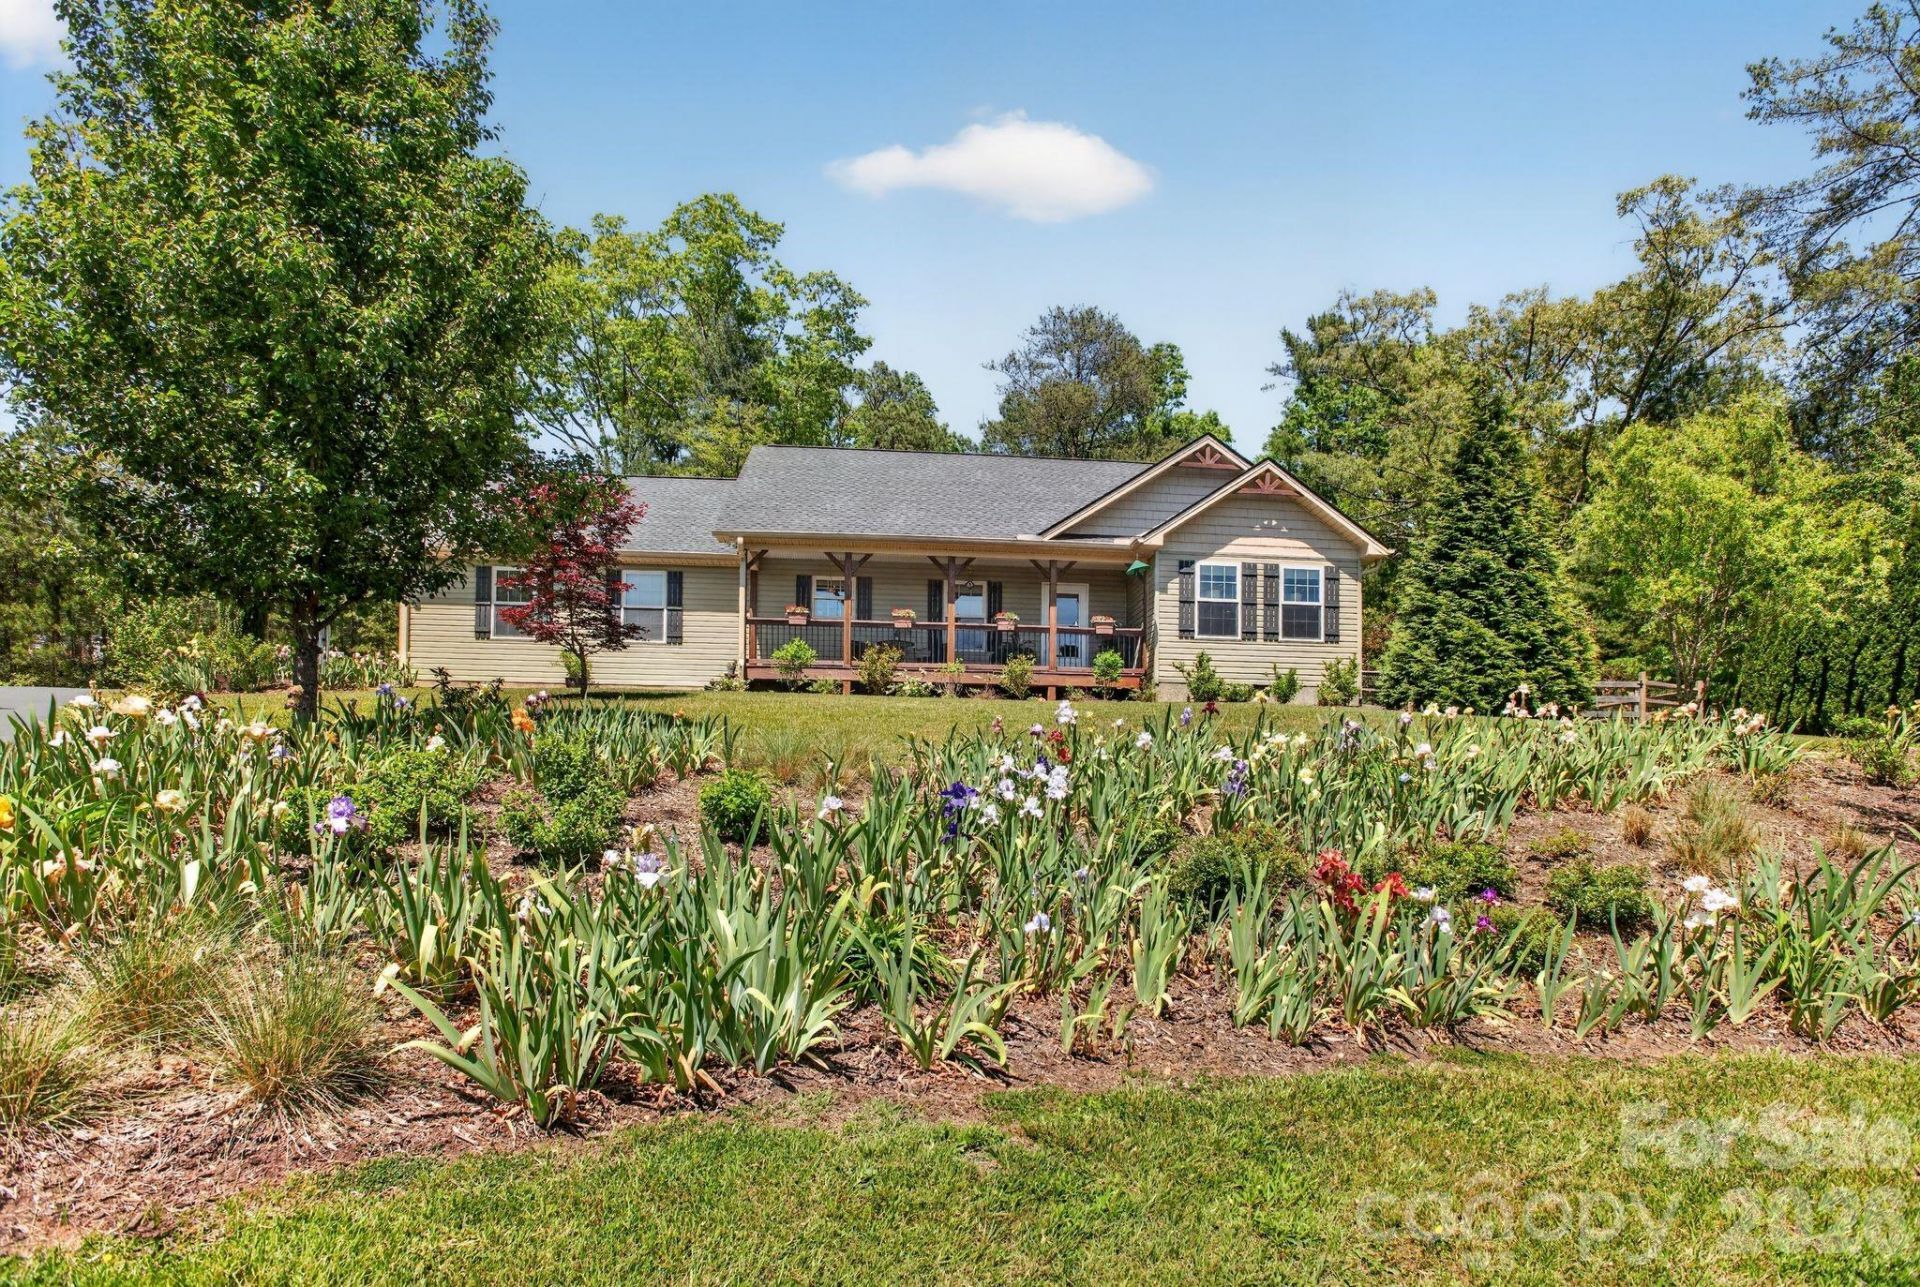
This well maintained and updated 3BR/2BA home offers a spacious open floor plan with attached 2 car garage. Inside you'll find new LVP flooring, granite countertops, stainless steel appliances, vaulted ceilings and gas fireplace, all on one level. The spacious primary suite has vaulted ceilings, a walk in closet and bath. Two additional bedrooms with a shared bath are on the other side of the home. French doors lead from the living area to a screened in porch. Outside you'll find a covered front porch with mountain and garden views, a large composite deck in the back with a fenced in yard and beautiful gardens and trees for privacy. Home is situated at the top of a cul-de-sac in a peaceful neighborhood. Golf course, waterfalls, and hiking trails nearby in national forests. HOA road maintenance fee set to be cut in half in 2027. Road repaving set to begin Spring 2026.
Property Features
Property Type: Residential - Single Family
Fenced: Yes
Garage: 2 car attached
Heating: Central
Lot Size: 0.62 Acres
Roof Type: Architectural Shingle
Year Built: 2012
Amenities
Attic Stairs Pulldown
Breakfast Bar
Open Floorplan
Split Bedroom
Walk-In Closet(s)
Other - See Remarks
Feature Descriptions
Appliances: Dishwasher, Disposal, Exhaust Fan, Gas Oven, Microwave, Oven, Other
Days on Site: 28
Exterior: Vinyl
Flooring: Tile, Vinyl
Foundation: Crawl Space
HOA Fee: $79/ Monthly
Laundry: Inside, Main Level
Lot: Cul-De-Sac, Paved, Wooded, Views
Parcel#: 1015430
Parking: Driveway, Attached Garage, Garage Door Opener, Keypad Entry
Patio/Porch: Covered, Deck, Enclosed, Front Porch, Porch, Screened
Sewer: Public Sewer
Utilities: Underground Utilities
Water: City
Window Features: Insulated Window(s)
Local Schools
High School: West Henderson
Middle School: Rugby
Elementary School: Mills River
Listed By / Shown By
Listed By
Agency Name: Trelora Realty INC
Agency Contact: southeastteam@trelora.com
Shown By
Agent Name: Kelsie Strout
Agent Phone: Cell: (317) 418-5514
Agency Title: Lake Norman Realty

Estimate Your Payment
Estimated Payment
$ 2,947.40 per month $2,794.27 Principal & Interest $0.00 Property Tax (data not provided by mls) $153.13 Homeowner's Insurance
75 N Sunset Ridge Drive | MLS# 4372901
This single family home located at 75 N Sunset Ridge Drive, Etowah, NC 28729 is currently listed for sale with an asking price of $525,000. This property was built in 2012 and has 3 bedrooms and 2 full baths with 1656 sq. ft. N Sunset Ridge Drive is located in the Sunset Ridge subdivision. Search Sunset Ridge real estate on kelsies.lakenormanrealty.com today.