
BEDS4
BATHS4 full
SQUARE FEET4,828
MLS#4362670
STATUSActive
PROPERTY TYPEResidential - Single Family
SUBDIVISIONDouble Springs
Property Description
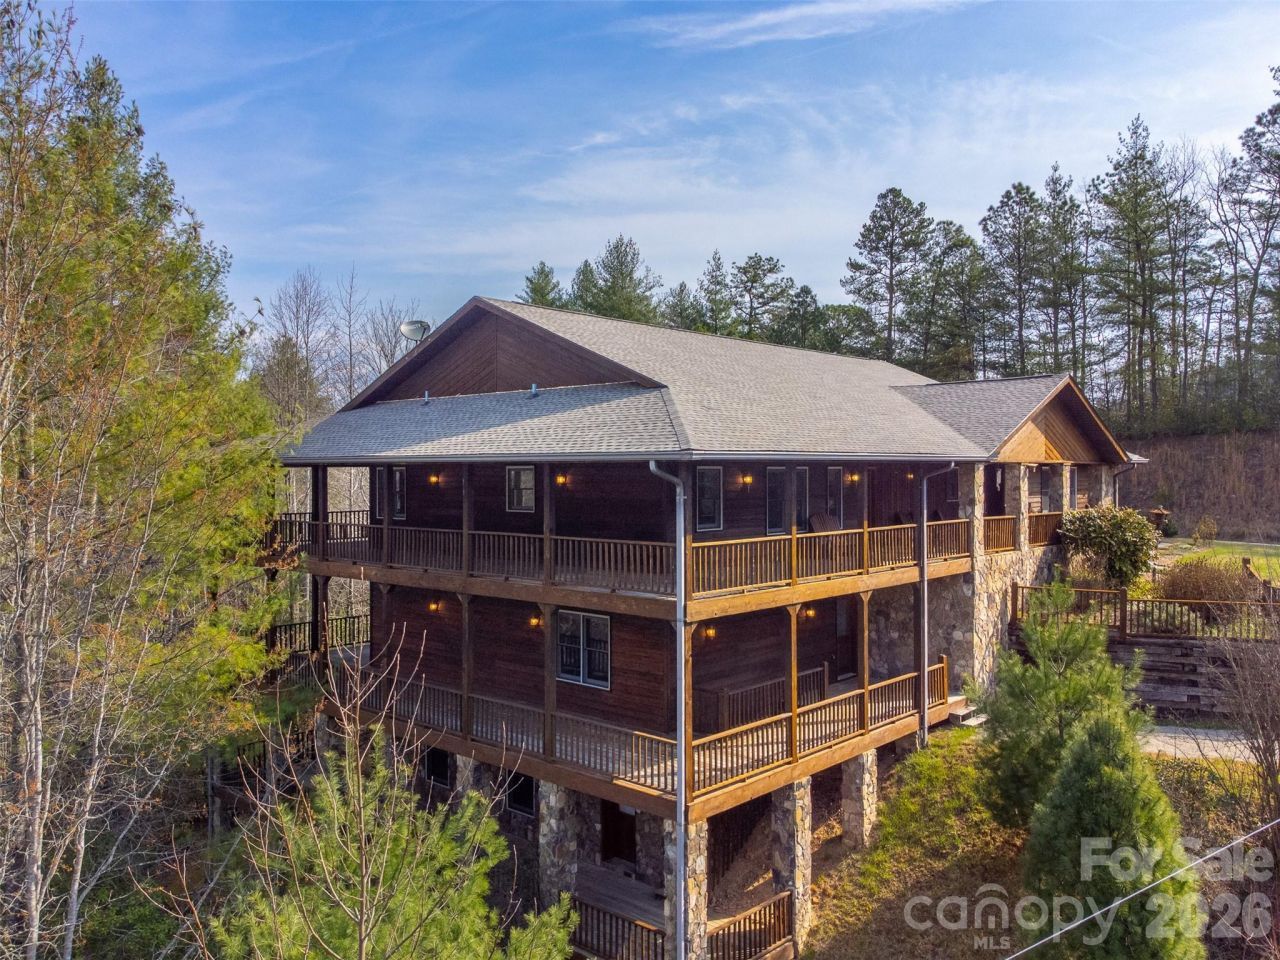
Spacious custom mountain retreat in a gated community with paved roads, easy access and long-range views into the Great Smokys Nat'l Park! Designed for entertaining and multi-family living, this expansive home offers 4 bedrooms, 4 baths, 3 bonus rooms and multiple gathering spaces throughout. The main level features a great room with a stunning stone gas fireplace flowing into the dining area and spacious kitchen with abundant cabinetry, generous counter space, large island with breakfast bar and walk-in pantry. The private primary suite offers a walk-in closet and spa-like bath with dual vanities, jetted tub and separate shower. A guest bedroom, second full bath and laundry are also on the main level. The finished basement includes a large family room, craft room, 2 bedrooms, full bath and bonus room, while the lower level adds another great room, 2 more bonus rooms and full bath with exterior access. Enjoy 2 levels of wraparound covered porches, oversized 3-car garage, Generac generator, fenced pet area, garden beds, fruit bushes and a flat usable yard near Fontana Lake, Tsali, Nantahala River and Bryson City! Ideal for full-time living, vacations or STR investment!
Property Features
Property Type: Residential - Single Family
Basement: Yes
Basement: Basement Shop, Bath/Stubbed, Full, Walk-Out Access
Fenced: Yes
Garage: 3 car attached
Heating: Electric, Propane
Lot Size: 7.17 Acres
Roof Type: Composition
Year Built: 2001
Amenities
Breakfast Bar
Kitchen Island
Open Floorplan
Pantry
Whirlpool
Feature Descriptions
Appliances: Dishwasher, Gas Oven, Gas Range, Microwave, Refrigerator, Washer/Dryer
Community Features: Gated
Days on Site: 116
Exterior: Cedar Shake, Stone
Fireplace: Wood Burning
Flooring: Carpet, Laminate, Tile, Vinyl
Foundation: Basement, Slab
HOA Fee: $1118/ Annually
Laundry: Main Level
Lot: Cleared, Level, Private, Rolling Slope, Creek/Stream, Wooded
Other Equipment: Generator
Parcel#: 66220100000301
Parking: Attached Garage
Patio/Porch: Deck, Porch, Screened
Sewer: Septic Installed
Special View Info: Winter
Utilities: Electricity Connected
Water: Well
Window Features: Insulated Window(s), Storm Window(s)
Local Schools
High School: Unspecified
Middle School: Unspecified
Elementary School: Unspecified
Listed By / Shown By
Listed By
Agency Name: Keller Williams Great Smokies - Bryson City
Agency Contact: martyhuskins@outlook.com
Shown By
Agent Name: Kelsie Strout
Agent Phone: Cell: (317) 418-5514
Agency Title: Lake Norman Realty

Estimate Your Payment
Estimated Payment
$ 4,911.62 per month $4,656.45 Principal & Interest $0.00 Property Tax (data not provided by mls) $255.17 Homeowner's Insurance
750 Double Springs Drive | MLS# 4362670
This single family home located at 750 Double Springs Drive, Almond, NC 28702 is currently listed for sale with an asking price of $874,875. This property was built in 2001 and has 4 bedrooms and 4 full baths with 4828 sq. ft. Double Springs Drive is located in the Double Springs subdivision. Search Double Springs real estate on kelsies.lakenormanrealty.com today.