
BEDS6
BATHS5 full 1 partial
SQUARE FEET6,783
MLS#4372838
STATUSActive Under Contract
PROPERTY TYPEResidential - Single Family
SUBDIVISIONPiper Glen
Property Description
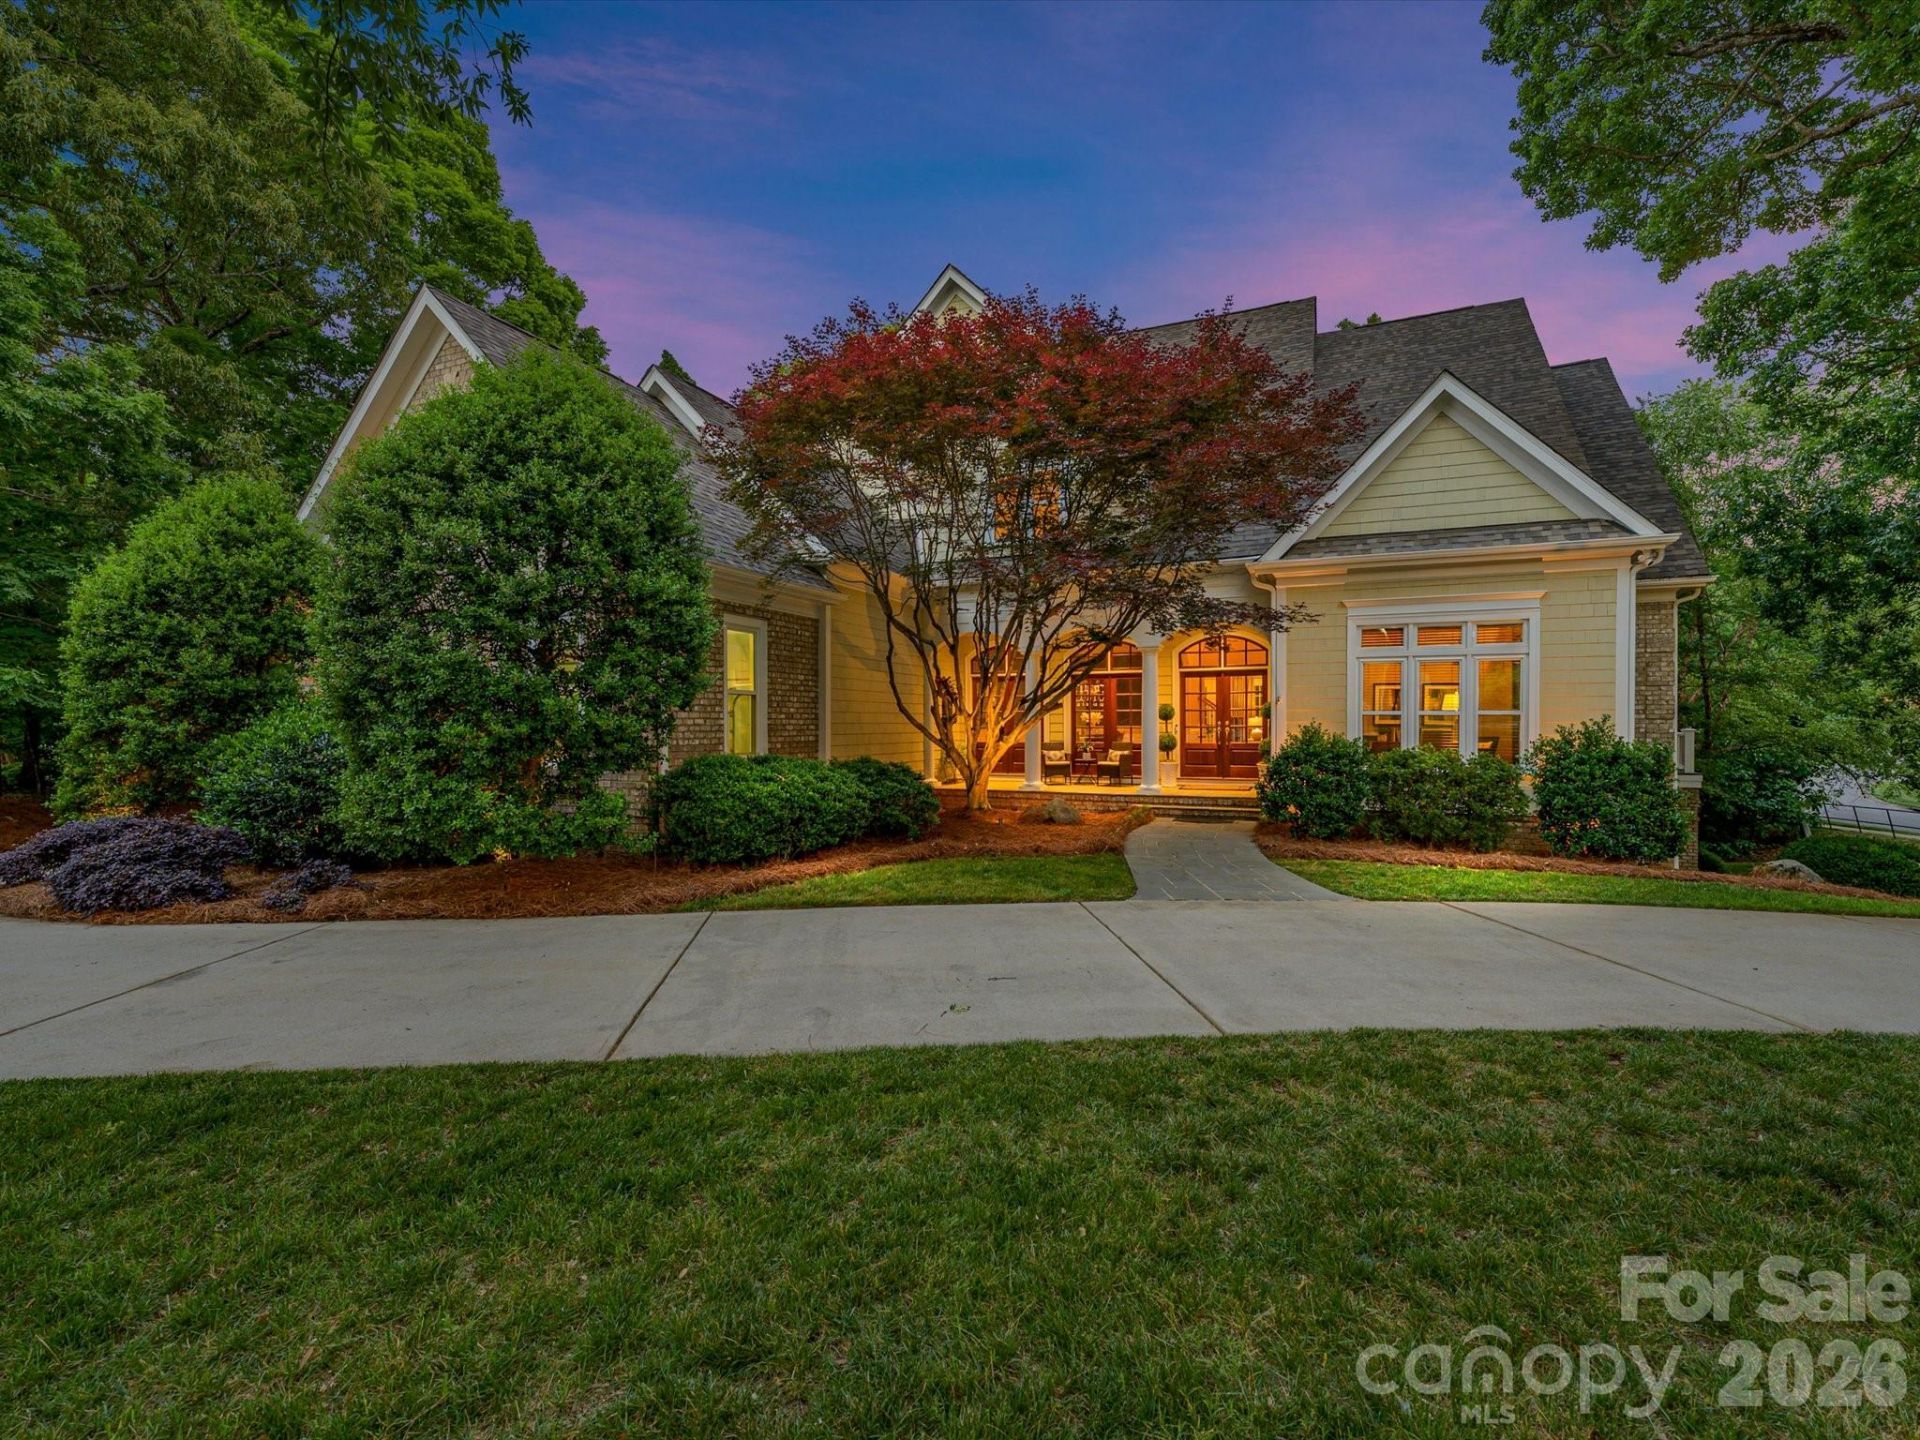
RESORT-STYLE LIVING EVERYDAY IN PIPER GLEN COUNTRY CLUB! An Exceptional opportunity to own a stunning home designed for both grand entertaining and private retreat. The outdoor living is truly unmatched-- featuring a saltwater pool and spa, expansive summer porch, screened porch, outdoor shower and multiple spaces for relaxing or dining. Inside, timeless architecture meets thoughtful design. Enjoy a private library, formal dining room and an inviting great room with a fireplace and sunroom. The chef's kitchen, complete with a large center island and breakfast bar, opens to sunlit breakfast and keeping room with fireplace. The luxurious primary suite offers a true retreat with custom dressing and spa-inspired bath. Upstairs, you'll find three ensuite bedrooms and a spacious vaulted bonus room, and abundance of walk in storage. The fully finished lower level has it all-game room, media room, exercise room, wet bar with wine cooler, private guest suite and direct access to the pool bath. With abundant storage, a circular drive, and classic curb appeal highlighted by a charming front porch, this home delivers the perfect blend of elegance, comfort and functionality. This is Piper Glen living at its finest- WELCOME HOME!
Property Features
Property Type: Residential - Single Family
Basement: Yes
Basement: Basement Shop
Fenced: Yes
Garage: 3
Heating: Forced Air, Natural Gas
Home Style: Transitional
Lot Size: 0.66 Acres
Roof Type: Architectural Shingle
Year Built: 2002
Amenities
Attic Stairs Fixed
Attic Walk In
Built-in Features
Cable Prewire
Kitchen Island
Open Floorplan
Pantry
Walk-In Closet(s)
Wet Bar
Whirlpool
Hot Tub
In-Ground Irrigation
Feature Descriptions
Appliances: Dishwasher, Disposal, Double Oven, Gas Cooktop, Gas Water Heater, Microwave, Plumbed For Ice Maker, Refrigerator
Community Features: Clubhouse, Fitness Center, Golf, Outdoor Pool, Tennis Court(s)
Days on Site: 23
Exterior: Brick Full, Cedar Shake
Fireplace: Family Room, Gas Log, Great Room, Kitchen, Recreation Room
Flooring: Carpet, Tile, Wood
Foundation: Basement
Hot Tub: Yes
Laundry: Laundry Chute, Laundry Room, Main Level
Lot: Corner Lot, Green Area, Creek/Stream, Wooded, Waterfall - Artificial
Parcel#: 225-471-01
Parking: Circular Driveway, Driveway, Garage Door Opener, Garage Faces Side, Keypad Entry
Patio/Porch: Covered, Patio, Rear Porch, Screened
Security: Security Service
Sewer: Public Sewer
Special View Info: Golf Course, Year Round
Swimming Pool: Yes
Swimming Pool: In Ground
Utilities: Cable Connected, Fiber Optics, Underground Utilities
Water: City
Window Features: Insulated Window(s)
Local Schools
High School: Ballantyne Ridge
Middle School: South Charlotte
Elementary School: McAlpine
Listed By / Shown By
Listed By
Agency Name: Howard Hanna Allen Tate Southpark
Agency Contact: jean.benham@allentate.com
Shown By
Agent Name: Kelsie Strout
Agent Phone: Cell: (317) 418-5514
Agency Title: Lake Norman Realty

Estimate Your Payment
Estimated Payment
$ 11,396.60 per month $10,804.51 Principal & Interest $0.00 Property Tax (data not provided by mls) $592.08 Homeowner's Insurance
7510 Seton House Lane | MLS# 4372838
This single family home located at 7510 Seton House Lane, Charlotte, NC 28277 is currently listed for sale with an asking price of $2,030,000. This property was built in 2002 and has 6 bedrooms and 5 full and 1 partial baths with 6783 sq. ft. Seton House Lane is located in the Piper Glen subdivision. Search Piper Glen real estate on kelsies.lakenormanrealty.com today.