
BEDS3
BATHS3 full 1 partial
SQUARE FEET3,223
MLS#4376297
STATUSPending
PROPERTY TYPEResidential - Single Family
Property Description
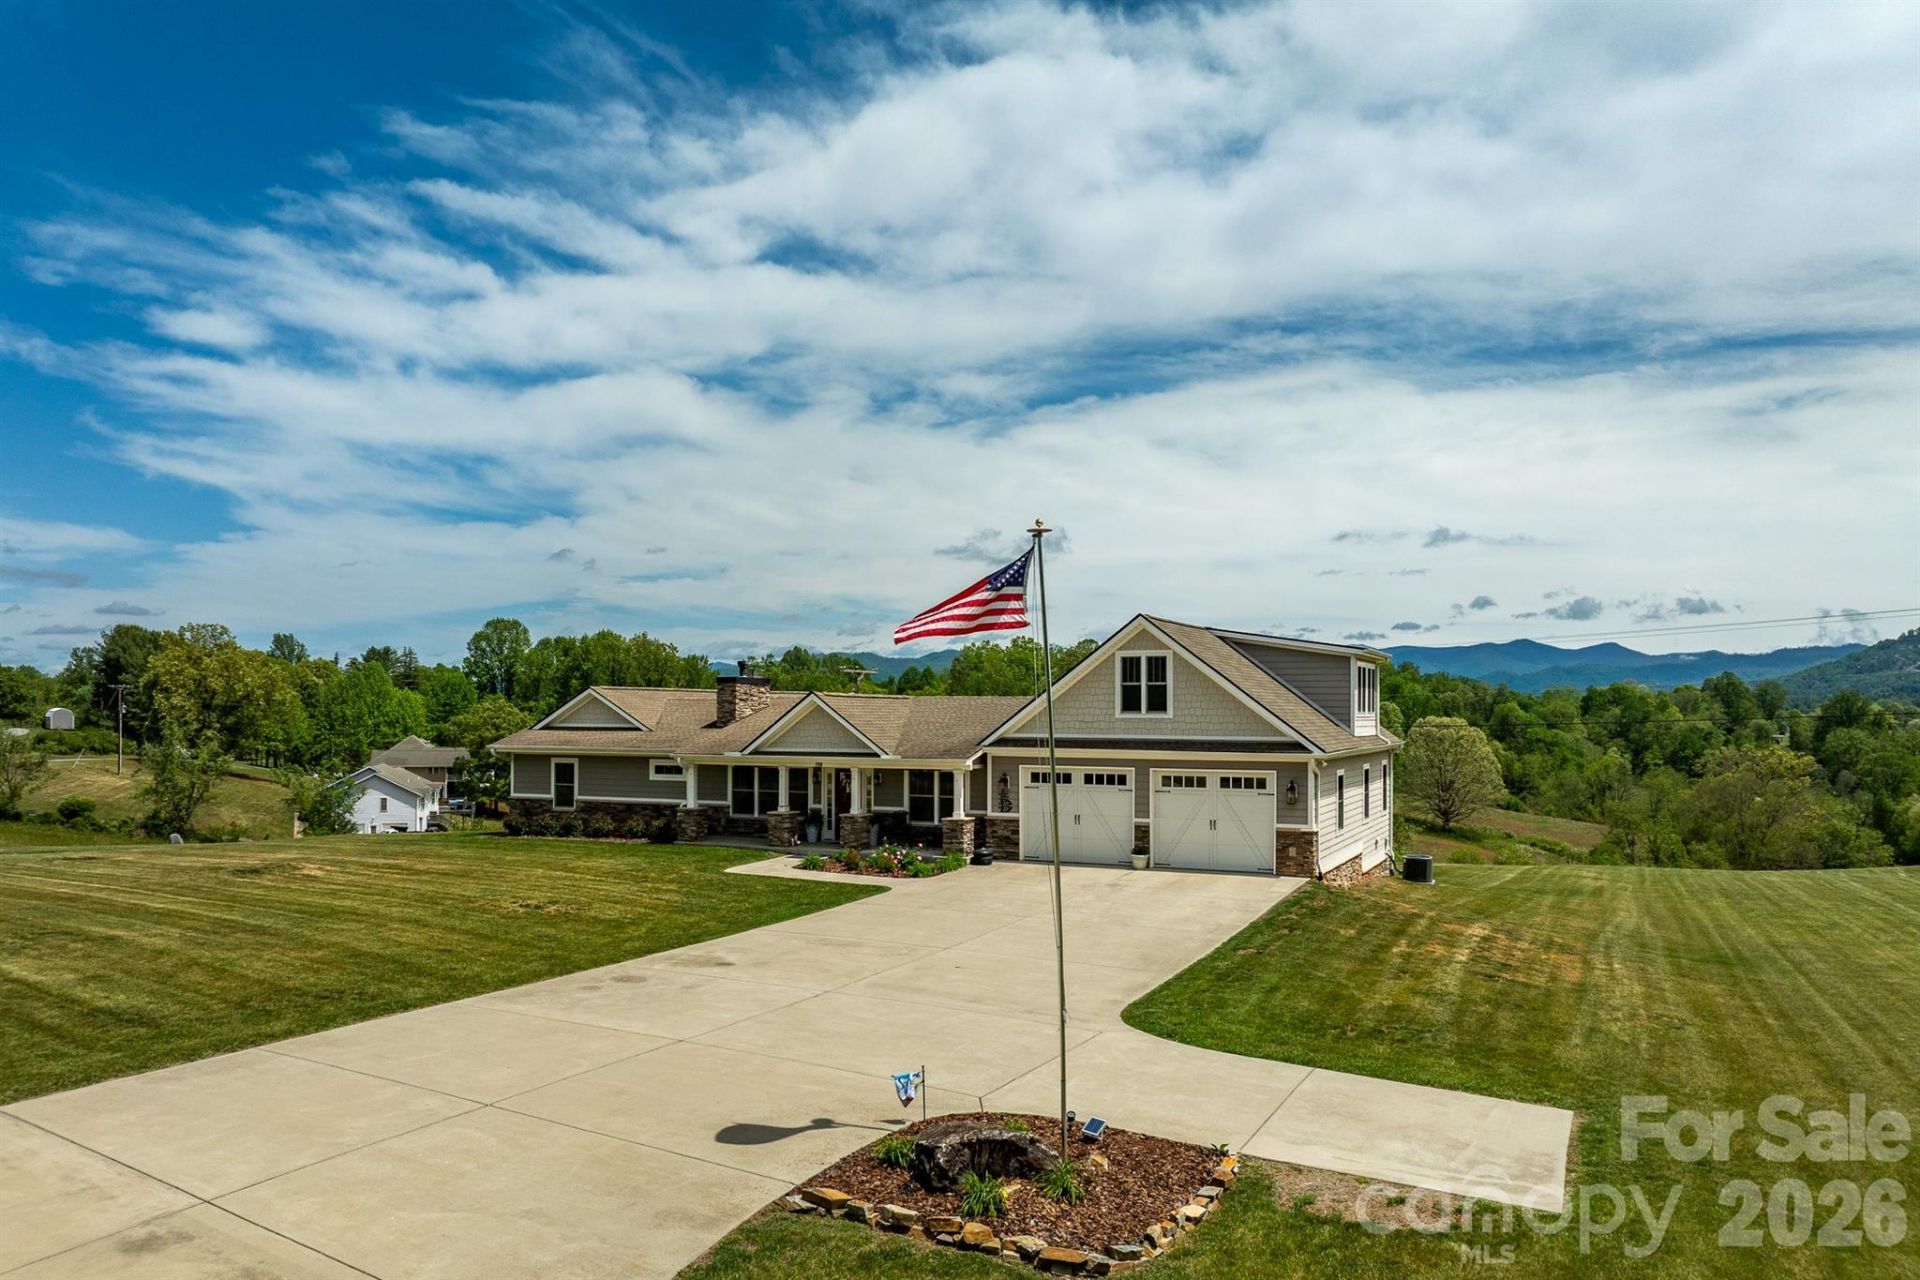
Welcome to this amazing Craftsman Style home that offers long range mountain views! This home was fully remodeled in 2017 which included taking the interior all the way down to the studs. All new electrical, plumbing, HVAC, roof, exterior siding and more. This 3 bedroom, 3.5 bath open floor plan offers tons of natural light throughout the spacious interior. Large, private primary suite with access to the large back deck that is partially covered to enjoy the year round long range mountain views. This property offers almost 3 acres of level to gently sloping yard that would be perfect for gardening, pets and play. The Unfinished full basement has a woodburning fireplace, bathroom, a single car garage and tons of storage providing endless possibilities. Upstairs over the garage you will find a flex space that offers a sitting area and half bath that would be an excellent office, fitness room or private area for guest. This property is conveniently located only 15 minutes to downtown Asheville and Weaverville where you will find many restaurants, grocery and shopping.
Property Features
Property Type: Residential - Single Family
Basement: Yes
Basement: Full, Unfinished, Walk-Out Access, Walk-Up Access
Garage: 2 car attached
Heating: Forced Air, Heat Pump, Propane
Home Style: Traditional
Lot Size: 2.97 Acres
Roof Type: Architectural Shingle
Year Built: 1958
Amenities
Attic Stairs Fixed
Built-in Features
Kitchen Island
Open Floorplan
Pantry
Storage
Walk-In Closet(s)
Feature Descriptions
Appliances: Dishwasher, Disposal, Electric Water Heater, Exhaust Hood, Gas Cooktop, Microwave, Oven, Refrigerator with Ice Maker, Washer/Dryer
Community Features: None
Days on Site: 27
Exterior: Fiber Cement, Stone
Fireplace: Gas, Living Room, Propane
Flooring: Tile, Wood
Foundation: Basement
Horse Amenities: None
Laundry: Utility Room
Lot: Cleared, Level, Rolling Slope, Wooded, Views
Other Equipment: Fuel Tank - Owned
Other Structures: None
Parcel#: 9722-20-2531
Parking: Basement, Driveway, Attached Garage, Garage Faces Front
Patio/Porch: Covered, Deck, Front Porch, Rear Porch
Security: Smoke Detector(s)
Sewer: Septic Installed
Special View Info: Long Range, Mountain(s), Year Round
Utilities: Electricity Connected, Propane
Water: Well
Window Features: Insulated Window(s), Storm Window(s)
Local Schools
High School: North Buncombe
Middle School: North Buncombe
Elementary School: North Buncombe/N. Windy Ridge
Listed By / Shown By
Listed By
Agency Name: Hollifield & Company Properties Inc.
Agency Contact: bhollifieldandco@gmail.com
Shown By
Agent Name: Kelsie Strout
Agent Phone: Cell: (317) 418-5514
Agency Title: Lake Norman Realty

Estimate Your Payment
Estimated Payment
$ 5,136.89 per month $4,870.01 Principal & Interest $0.00 Property Tax (data not provided by mls) $266.88 Homeowner's Insurance
760 Jenkins Valley Road | MLS# 4376297
This single family home located at 760 Jenkins Valley Road, Alexander, NC 28701 is currently listed for sale with an asking price of $915,000. This property was built in 1958 and has 3 bedrooms and 3 full and 1 partial baths with 3223 sq. ft. Search Alexander real estate on kelsies.lakenormanrealty.com today.