
BEDS3
BATHS2 full
SQUARE FEET1,330
MLS#4377778
STATUSActive
PROPERTY TYPEResidential - Townhouse
SUBDIVISIONThe Landing at Hickory Grove
Property Description
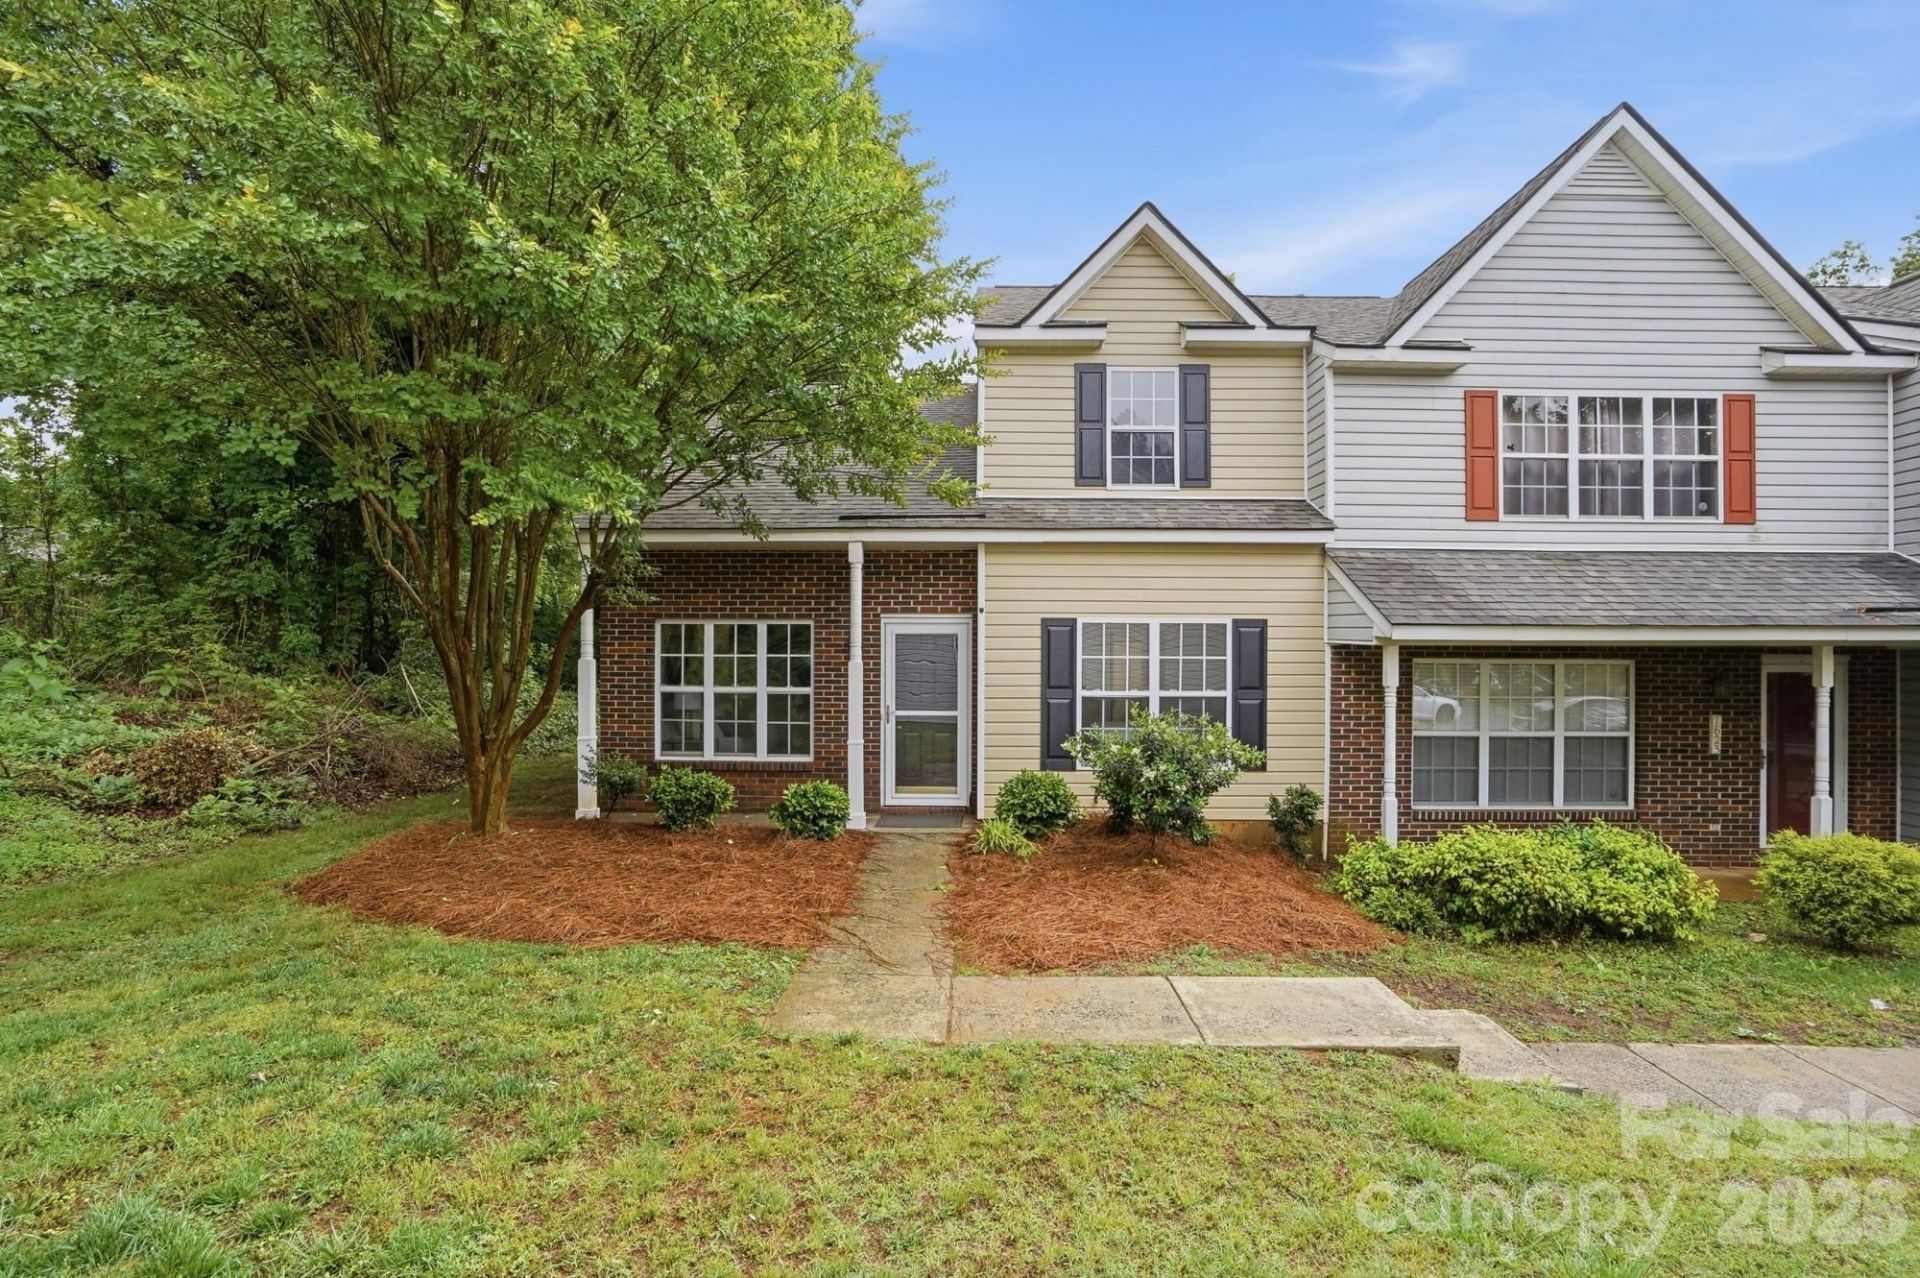
Welcome to this beautifully updated townhouse in the heart of Charlotte, where comfort, style, and functionality come together seamlessly. Thoughtfully renovated throughout, this move-in ready home features a bright and inviting layout designed for both everyday living and effortless entertaining.The stylish kitchen shines with NEW granite countertops, NEW white and black cabinetry, a timeless white subway tile backsplash, and NEW stainless steel appliances?offering the perfect blend of modern design and practical use. High-end windows fill the home with natural light, while NEW luxury vinyl plank flooring adds warmth, durability, and elegance throughout the main living areas.The spacious primary suite provides a relaxing retreat on the MAIN level, while both secondary bedrooms offer the rare convenience of their private bathroom complete with NEW vanities, fixtures, and toilets for added comfort and privacy. Generous closets throughout the home maximize storage and organization.A rear storage closet adds even more functionality to this low-maintenance property. With tasteful upgrades, modern finishes, and an inviting floor plan, this Charlotte townhouse is ready to welcome you home.
Property Features
Property Type: Residential - Townhouse
Heating: Central
Home Style: Traditional
Roof Type: Architectural Shingle
Year Built: 1998
Feature Descriptions
Appliances: Dishwasher, Electric Cooktop, Electric Oven, Microwave, Refrigerator
Days on Site: 19
Exterior: Brick Partial, Vinyl
Flooring: Vinyl
Foundation: Slab
HOA Fee: $250/ Monthly
Laundry: Laundry Closet
Parcel#: 109-152-12
Parking: Parking Lot, Parking Space(s)
Pets Allowed: Yes
Sewer: Public Sewer
Swimming Pool: In Ground
Swimming Pool: Yes
Utilities: Electricity Connected
Water: City
Local Schools
High School: Garinger
Middle School: Cochran Collegiate Academy
Elementary School: Hickory Grove
Listed By / Shown By
Listed By
Agency Name: EXP Realty LLC Ballantyne
Agency Contact: 704-529-9150
Shown By
Agent Name: Kelsie Strout
Agent Phone: Cell: (317) 418-5514
Agency Title: Lake Norman Realty

Estimate Your Payment
Estimated Payment
$ 1,487.73 per month $1,410.44 Principal & Interest $0.00 Property Tax (data not provided by mls) $77.29 Homeowner's Insurance
7621 Petrea Lane | MLS# 4377778
This townhouse located at 7621 Petrea Lane, Charlotte, NC 28227 is currently listed for sale with an asking price of $265,000. This property was built in 1998 and has 3 bedrooms and 2 full baths with 1330 sq. ft. Petrea Lane is located in the The Landing at Hickory Grove subdivision. Search The Landing At Hickory Grove real estate on kelsies.lakenormanrealty.com today.